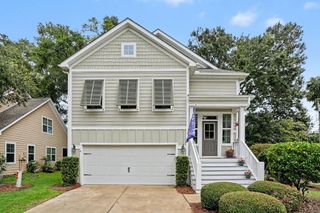
104 Hagar Brown Rd., Murrells Inlet, SC 29576
- 4 beds |
- 3 baths |
- 2,496 sqft
 Single-Family Home
  Built in 2004
  0.51acre lot
 2 car garage
  $274/sqft
  Listed 1 month ago
Property Description
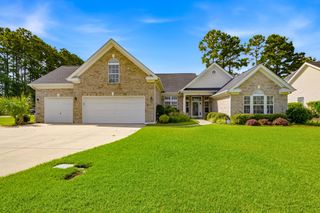
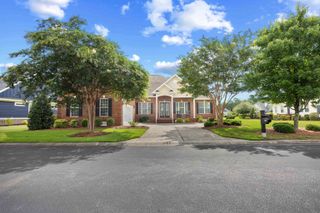
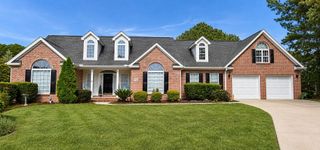
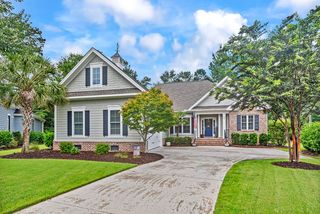
Four-bedroom, three-bathroom, all-brick traditional home with a main-level primary suite, a rare dual-garage layout, and extensive 2026 updates in the Vereen's Landing community of Murrells Inlet, South Carolina. Recently updated with a new roof, refinished hardwood flooring, fresh paint throughout, and new carpet in the downstairs bedrooms, this home offers both an attached two-car garage and a separate detached two-car garage—ideal for vehicles, a boat, golf carts, a workshop, or extra storage. A strong fit for boaters, hobbyists, car enthusiasts, and multigenerational households. Built in 2004 with 2,184 heated square feet on a 0.51-acre lot, the layout adds a finished bonus room with a private bathroom above the garage—a flexible home office, media room, or guest suite. Inside, a vaulted great room showcases a floor-to-ceiling stacked-stone fireplace, decorative columns, and crown molding, opening to a formal dining area and a kitchen with solid-surface countertops, stainless steel appliances, a pass-through window, and a breakfast nook. The main-floor primary suite features a tray ceiling, a walk-in closet, and an en-suite bath with a double vanity, a separate glass shower, and a soaking whirlpool tub. Set apart from the primary suite, two guest bedrooms complete a split-bedroom layout and share a full hall bath on the main level. A screened porch overlooks a private, hedge-lined lawn with irrigation. Vereen's Landing sits minutes from the Murrells Inlet MarshWalk, the Intracoastal Waterway, golf courses, and Garden City Beach. This updated, all-brick home in Vereen's Landing offers room to spread out with a main-level primary suite and dual garages in Murrells Inlet, SC 29576. Measurements not guaranteed; buyer responsible for verifying.
- Listing Status:
- Pending
- Date Added:
- July 2, 2026
- Data Last Updated:
- August 10, 2026 at 6:17PM
- Listing Office:
- CB Sea Coast Advantage MI : 843-650-0998
- Contact:
- Office: 843-650-0998
- MLS ID:
- 2616664

- General: Beamed CeilingsCeiling Fan(s)Garden Tub/Roman TubJetted TubMain Level PrimarySplit BedroomsVanityWalk-In Closet(s)Window TreatmentsBedroom on Main LevelBreakfast AreaSolid Surface Counters
- Appliances: DishwasherDisposalMicrowaveRangeRefrigerator
- Laundry: Washer Hookup
- Flooring: CarpetTileWood
- A/C: Central Air
- Heating: CentralElectric
- Eco/Green Feature: DoorsWindows
- General: Sprinkler/IrrigationPorchPatioStorageSecond Garage
- Style: Traditional
- Other Structures: Second Garage
- Parking: AttachedTwo Car GarageGarageParking spaces: 4
- Windows: Window Treatments
- General: Brick VeneerHardiPlank TypeWood FrameOne and One HalfSlab
- HOA Amenities: Owner Allowed Golf CartPet RestrictionsTennis Court(s)Association ManagementCommon AreasPool(s)Trash61.0Monthly
- Originating MLS: CCAR_CCAR
- County: Horry
- Zoning: RES46810030006
- Utilities: Cable AvailableElectricity AvailablePhone AvailableSewer AvailableUnderground UtilitiesWater Available
- Water: Public
- Source: CCAR_CCAR
This listing courtesy of CB Sea Coast Advantage MI
Monthly Payment
- Principal & Interest $
- Property Taxes $
- Home Insurance $
- VA Funding Fee $

 New - 1 day ago