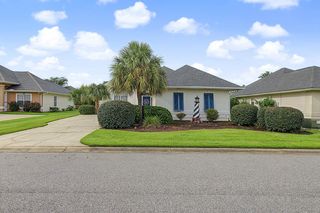
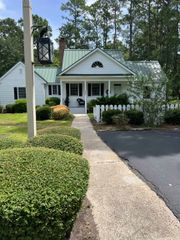
24 Willow Bend Dr., Murrells Inlet, SC 29576
- 3 beds |
- 2 baths |
- 1,585 sqft
 Single-Family Home
  Built in 2007
  0.26acre lot
 2 car garage
  $303/sqft
  Listed 12 days ago
Property Description
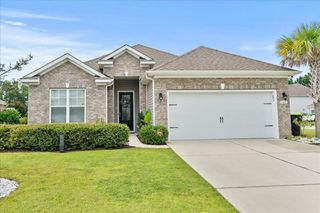
There is just something about the master planned community Linksbrook of Prince Creek. Tucked away in this beautiful, established neighborhood you are still just minutes from everything that makes Murrells Inlet such a wonderful place to live. 24 Willowbend showcases the popular Barrington split-bedroom floor plan and a beautifully maintained. From the moment you step inside, the home feels warm and inviting, with hardwood floors, vaulted ceilings and an open living area that creates a bright, spacious and comfortable setting.. The kitchen features granite countertops, 42-inch maple cabinets and stainless appliances. The oversized Carolina room is one of my favorite spaces in the home. Surrounded by windows and overlooking a private backyard that backs to protected wetlands, it is peaceful, comfortable and the perfect place to relax and enjoy natures view. The primary suite is thoughtfully separated from the guest bedrooms and features a double-tray ceiling, custom walk-in closet, garden tub and separate walk-in shower. The community offers a clubhouse, fitness center, pool, tennis courts and picnic area for residents to enjoy. What makes 24 Willowbend so special is how naturally it all comes together ~ a beautifully maintained home, a peaceful private setting, and the Inlet lifestyle so many people are looking for. It is a wonderful place to settle in, make your own, and call Home Sweet Home.
- Listing Status:
- Active
- Date Added:
- September 10, 2026
- Data Last Updated:
- September 22, 2026 at 2:21PM
- Listing Office:
- RE/MAX Southern Shores GC : 843-357-0220
- Contact:
- Cell: 843-318-8072
- MLS ID:
- 2622439

- General: Patio
- Style: Ranch
- Pool: CommunityOutdoor Pool
- Parking: AttachedGarageTwo Car GarageParking spaces: 4
- General: Brick Veneer1Slab
- HOA Amenities: ClubhouseOwner Allowed Golf CartTennis Court(s)Common AreasLegal/AccountingTrash105.0Monthly
- Originating MLS: CCAR_CCAR
- County: Georgetown
- Zoning: RESIDENTIA41-0133C-001-03-24
- Utilities: Cable AvailableElectricity Available
- Source: CCAR_CCAR
This listing courtesy of RE/MAX Southern Shores GC
Monthly Payment
- Principal & Interest $
- Property Taxes $
- Home Insurance $
- VA Funding Fee $