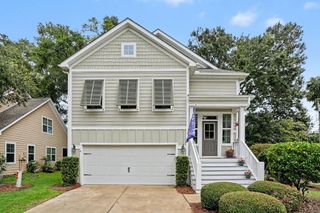
420 Retriever Ct., Murrells Inlet, SC 29576
- 4 beds |
- 3 baths |
- 2,505 sqft
 Single-Family Home
  Built in 2022
  8,712sqft lot
 2 car garage
  $230/sqft
  Listed 21 days ago
Property Description
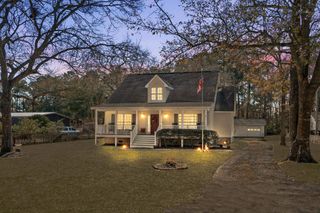
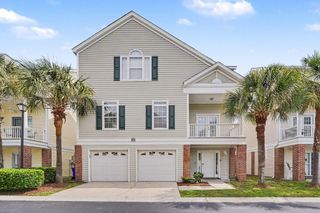
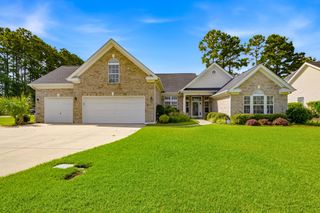
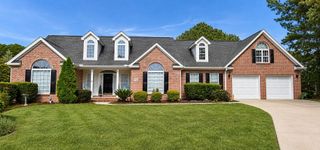
Nearly new 4-bedroom, 3-bathroom home in the gated, natural gas community of Hunters Grove in Murrells Inlet, South Carolina, built in 2022 and offering 2,505 heated square feet of low-maintenance coastal living. The open-concept main level connects a tray-ceiling living room, a kitchen with stainless steel appliances, gas range, solid surface countertops, work island, breakfast bar, and walk-in pantry, and a dining area with luxury vinyl plank flooring throughout. A main-level primary suite includes a walk-in closet, double-vanity bath, and tiled walk-in shower, while a split floor plan adds a first-floor guest bedroom plus two bedrooms and a bonus room upstairs. Enjoy a covered front porch, rear covered patio, fenced backyard, and an attached 2.5-car garage. Hunters Grove offers gated security, a low monthly HOA covering trash, management, and common maintenance, golf cart access, and long-term rental flexibility. The location places you minutes from TPC Myrtle Beach, Blackmoor Golf Club, the Murrells Inlet MarshWalk, Wacca Wache Marina, Huntington Beach State Park, and Brookgreen Gardens, with Garden City Beach, the Grand Strand coastline, and Myrtle Beach International Airport all within easy reach. Students attend St. James Elementary, Middle, and High Schools. A rare opportunity to own a turnkey property in Hunters Grove, Murrells Inlet, SC. Measurements are not guaranteed. Buyer is responsible for verifying.
- Listing Status:
- Active
- Date Added:
- July 20, 2026
- Data Last Updated:
- August 10, 2026 at 7:17PM
- Listing Office:
- CB Sea Coast Advantage MI : 843-650-0998
- Contact:
- Office: 843-650-0998
- MLS ID:
- 2618027

- General: FencePatio
- Style: Ranch
- Parking: AttachedGarageTwo Car GarageGolf Cart GarageParking spaces: 4
- Windows: Window Treatments
- General: Wood Frame1Slab
- HOA Amenities: GatedOwner Allowed MotorcyclePet RestrictionsSecurityAssociation ManagementCommon AreasTrash100.0Monthly
- Originating MLS: CCAR_CCAR
- County: Horry
- Zoning: RES46908020048
- Utilities: Cable AvailableElectricity AvailableSewer AvailableUnderground UtilitiesWater Available
- Water: Public
- Source: CCAR_CCAR
This listing courtesy of CB Sea Coast Advantage MI
Monthly Payment
- Principal & Interest $
- Property Taxes $
- Home Insurance $
- VA Funding Fee $

 New - 14 hours ago