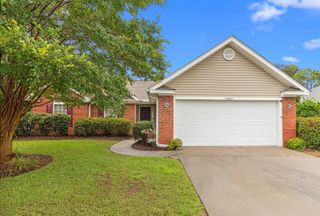
100 Barclay Dr., Myrtle Beach, SC 29579
- 3 beds |
- 2 baths |
- 1,553 sqft
 Single-Family Home
  Built in 2004
  9,148sqft lot
 2 car garage
  $214/sqft
  Listed 3 months ago
Property Description
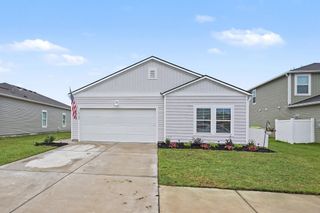
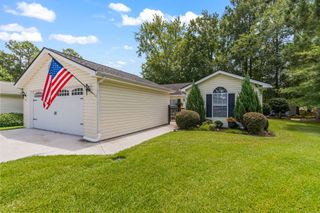
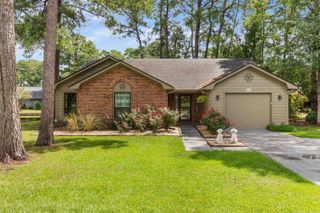
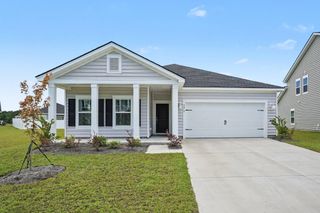
Price Drop! Motivated seller! Open House Sunday 11:30am-1:30pm! Discover this beautifully maintained single-level home located in the highly desirable Arrowhead community of Myrtle Beach. Situated on a spacious corner lot overlooking the scenic golf course, this popular Savannah floor plan offers the perfect blend of comfort, style, and functionality. Featuring 3 bedrooms and 2 full bathrooms, this bright and airy residence boasts an open-concept layout with vaulted ceilings, crown molding, and abundant natural light throughout. The thoughtfully designed split-bedroom floor plan provides privacy for the primary suite, complete with a walk-in closet and spacious en-suite bath. The well-appointed kitchen opens seamlessly to the main living and dining areas, creating an ideal space for both everyday living and entertainin . Step outside to enjoy the private rear patio with an electric awning, where you can relax while taking in peaceful golf course views. The oversized lot offers plenty of outdoor space to enjoy coastal living. Additional highlights include a 2-car attached garage with custom storage solutions, newer roof, plantation shutters, irrigation system for flower beds, ample driveway parking, and access to Arrowhead’s community amenities including a pool, tennis/pickleball courts, and golf-cart-friendly streets. Conveniently located just minutes from shopping, dining, schools, medical facilities, airport and the beautiful beaches of the Grand Strand, this home offers exceptional value in one of Myrtle Beach’s most sought-after communities.
- Listing Status:
- Active
- Date Added:
- May 12, 2026
- Data Last Updated:
- August 12, 2026 at 2:16AM
- Listing Office:
- Myrtle Beach Realty Group : 843-450-7202
- MLS ID:
- 2612307

- General: Patio
- Style: Ranch
- Pool: CommunityOutdoor Pool
- Parking: AttachedGarageTwo Car GarageGarage Door OpenerParking spaces: 4
- Windows: Window Treatments
- General: Vinyl Siding1Slab
- HOA Amenities: ClubhouseOwner Allowed Golf CartOwner Allowed MotorcyclePet RestrictionsSecurityTennis Court(s)Association ManagementCommon AreasPool(s)Security52.0Monthly
- Originating MLS: CCAR_CCAR
- County: Horry
- Zoning: Res42607010015
- Utilities: Cable AvailableElectricity AvailablePhone AvailableSewer AvailableUnderground UtilitiesWater Available
- Water: Public
- Source: CCAR_CCAR
This listing courtesy of Myrtle Beach Realty Group
Monthly Payment
- Principal & Interest $
- Property Taxes $
- Home Insurance $
- VA Funding Fee $

 New - 21 hours ago