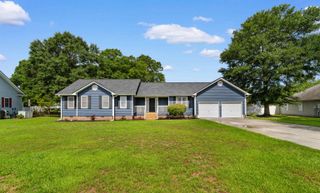
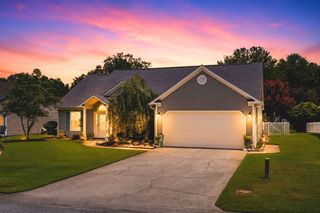
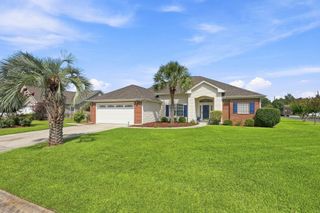
105 Saint Andrews Ct., Myrtle Beach, SC 29588
- 3 beds |
- 2 baths |
- 2,165 sqft
 Single-Family Home
  Built in 1985
  0.37acre lot
 2 car garage
  $171/sqft
  Listed 1 month ago
Property Description
Welcome to the private community of Island Green, located in the Southend of Myrtle Beach and a short drive to the beautiful coast of South Carolina. This Split Floorplan, 3 Bedroon, 2 Full Bath home is situated on a 0.37 acre lot with attached 2 car garage (New Garage Door/motor) and parking to accomodate 6+ cars. There is an additional detached building with cement pad, located in the fenced back yard, that has electric. This 16X20 building can accomodate a Golf Cart or be used for storage/workshop. Inside, you will find beautifully updated and spacious living areas. This home has recently been painted throughout, flush lighting added, new ceiling fans and new flooring in Living Room, Hallway, Bathrooms and Bedrooms. The Main Living Area features vaulted ceilings and a stone accent wall with built-in electric multi-color flame fireplace. The spacious Kitchen offers an abuncance of cabinetry and counter space. Stainless Steel appliances included. This home offers multiple standout features, with one being the size of all 3 bedrooms. Each bedroom is spacious enough to accomodate a king-sized bed, dressers, night stands and seating. The Primary Bedroom offers a large walk-in closet and Ensuite Bath. The Bath, with vaulted ceilings and Pine Accents, has recently been updated with Glass/Tiled Sports Walk-in Shower, Stand Alone Tub with heat regulating sensors (Keep your water warm to enjoy your bath longer), Custom Double Sink Vanity with floating wood shelving and soft touch LED/Defogging Mirror. The spacious second Bedroom also includes a large walk-in closet with built-in drawers. Hallway Bath has been updated, as well, with new vanity, Soft Touch LED/Defogging mirror, flooring and tiled shower. Step outside for a relaxing escape under the covered back porch with new epoxy patio. Landscaping includes Pigmy Palms and Fig Tree. The 6 person Hot Tub (New Heater) is situated to give you privacy while enjoying. Outside lighting is included. Home also includes Navien Tankless Water Heater 2023, HVAC 2023, Roof 2025 and Propane Tank(leased). HOA includes High Speed Internet, Trash Pickup & Ultra Premium Cable Package. Community pools are within close proximity (Additional membership charge) All furniture is negotiable. Convient to shopping, restaurants, schools, healthcare facilities , HWY 31, 707 and 17. *All measuremnets should be verified by buyer.
- Listing Status:
- Active
- Date Added:
- June 21, 2026
- Data Last Updated:
- August 10, 2026 at 4:17PM
- Listing Office:
- Realty ONE Group DocksideSouth : 843-357-4030
- MLS ID:
- 2615730

- General: FenceHot Tub/SpaPatioStorageSecond GarageHot Tub
- Style: Ranch
- Other Structures: Second Garage
- Pool: CommunityOutdoor Pool
- Parking: AttachedGarageTwo Car GarageGolf Cart GarageGarage Door OpenerParking spaces: 6
- Windows: Skylight(s)Storm Window(s)Window Treatments
- General: Vinyl Siding1Slab
- HOA Amenities: Owner Allowed Golf CartOwner Allowed MotorcyclePet RestrictionsCommon AreasInternetLegal/AccountingTrash103.0Monthly
- Originating MLS: CCAR_CCAR
- County: Horry
- Zoning: RES R-145604040205
- Utilities: Cable AvailableElectricity AvailablePhone AvailableSewer AvailableUnderground UtilitiesWater Available
- Water: Public
- Source: CCAR_CCAR
This listing courtesy of Realty ONE Group DocksideSouth
Monthly Payment
- Principal & Interest $
- Property Taxes $
- Home Insurance $
- VA Funding Fee $

 New - 3 days ago