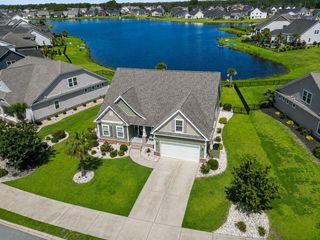
1107 Safe Haven Dr., Myrtle Beach, SC 29579
- 4 beds |
- 3 baths |
- 2,523 sqft
 Single-Family Home
  Built in 2023
  6,970sqft lot
 2 car garage
  $247/sqft
  Listed 3 months ago
Property Description
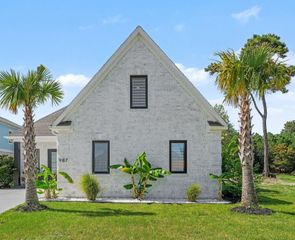
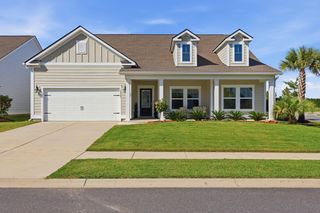
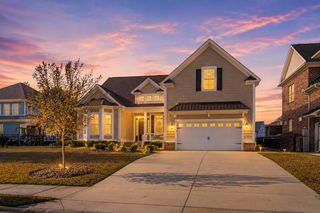
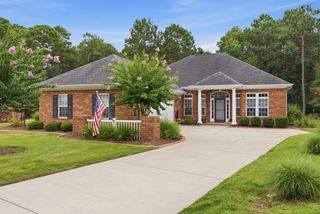
Welcome home to this beautifully upgraded 4-bedroom, 3-bath single-family residence with a spacious bonus room in the desirable Harborview community of Myrtle Beach! Perfectly positioned on a peaceful pond lot, this home offers the ideal blend of comfort, style, and coastal living. Inside, you’ll find an open and inviting floor plan filled with natural light, enhanced by elegant crown molding throughout the home. The spacious living areas flow seamlessly into the well-appointed kitchen featuring ample cabinet and counter space, making it perfect for entertaining or everyday living. The primary suite provides a relaxing retreat with serene water views, while the bonus room offers flexible space for a media room, home office, playroom, or guest suite. Step outside to the screened-in patio overlooking the pond, complete with durable epoxy flooring—an ideal spot to enjoy morning coffee or unwind in the evenings. Additional upgrades include a finished garage with epoxy floors and added storage, providing both functionality and polished appeal. Conveniently located near shopping, dining, golf, schools, and just a short drive to the beach, this Harborview home delivers exceptional upgrades and the best of the Myrtle Beach lifestyle.
- Listing Status:
- Active
- Date Added:
- May 13, 2026
- Data Last Updated:
- August 12, 2026 at 2:16AM
- Listing Office:
- CENTURY 21 Boling & Associates : 843-449-2121
- Contact:
- Cell: 919-656-3528
- MLS ID:
- 2612466

- General: Sprinkler/IrrigationPorchPatio
- Style: Ranch
- Parking: AttachedGarageTwo Car GarageGarage Door OpenerParking spaces: 4
- Windows: Window Treatments
- General: HardiPlank Type1Slab
- HOA Amenities: ClubhouseGatedOwner Allowed Golf CartOwner Allowed MotorcyclePet RestrictionsTenant Allowed Golf CartTenant Allowed MotorcycleCommon AreasPool(s)Trash161.0Monthly
- Originating MLS: CCAR_CCAR
- County: Horry
- Zoning: RES42615010059
- Utilities: Cable AvailableElectricity AvailableNatural Gas AvailablePhone AvailableSewer AvailableWater Available
- Water: Public
- Source: CCAR_CCAR
This listing courtesy of CENTURY 21 Boling & Associates
Monthly Payment
- Principal & Interest $
- Property Taxes $
- Home Insurance $
- VA Funding Fee $

 New - 21 hours ago