4446 Tralee Pl., Myrtle Beach, SC 29579
- 3 beds |
- 2 baths |
- 2,071 sqft
 Single-Family Home
  Built in 1999
  0.38acre lot
 2 car garage
  $278/sqft
  Listed 1 month ago
Property Description
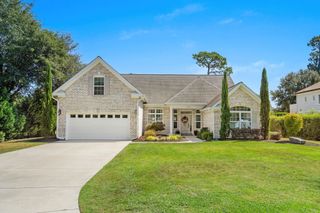
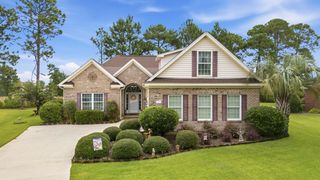
Welcome to this beautifully maintained 3-bedroom, 2-bath home located in the highly sought-after Legends golf community. Perfectly positioned on a spacious 0.38-acre cul-de-sac lot, this home offers peaceful pond views and a private wooded backdrop, creating a serene setting to enjoy year-round. Step inside to an inviting open floor plan featuring 12ft ceilings that enhance the spacious living and dining areas. Elegant arched pass-throughs lead into the well-appointed kitchen, which flows seamlessly into a cozy family room. This wing of the home also includes a guest bedroom, full bath, and convenient laundry room. Enjoy your morning coffee or unwind in the evening on the screened porch overlooking the beautifully landscaped backyard. Recent enhancements include new landscaping and an upgraded irrigation system, making outdoor living both beautiful and easy to maintain, the outdoor lighting illuminates the home making for a beautiful presentation in the evening! Also, the garage has been recently painted to give it a fresh look! The thoughtfully designed split-bedroom floor plan provides added privacy, with a guest bedroom located at the front of the home and the spacious primary suite tucked away at the rear, offering tranquil views of the backyard and surrounding nature. This exceptional home combines comfort, privacy, and an ideal location within one of the area's most desirable golf course communities that includes a private clubhouse, pool, tennis courts, walking path, playground, 2 restaurants, 54 holes of championship golf (memberships available), and much more in the 1300-acre master planned community - must see to appreciate! Come Live the Legendary Lifestyle!
- Listing Status:
- Active
- Date Added:
- August 4, 2026
- Data Last Updated:
- September 25, 2026 at 4:19AM
- Listing Office:
- Legends Real Estate : 843-236-5165
- MLS ID:
- 2619246

- General: Sprinkler/IrrigationPatio
- Style: Ranch
- Pool: CommunityOutdoor Pool
- Parking: AttachedGarageTwo Car GarageGarage Door OpenerParking spaces: 8
- Windows: Window Treatments
- General: Brick1Slab
- HOA Amenities: ClubhouseGatedOwner Allowed Golf CartOwner Allowed MotorcycleSecurityTennis Court(s)Association ManagementCommon AreasLegal/AccountingPool(s)Recreation FacilitiesSewerSecurityTrashWater168.0Monthly
- Originating MLS: CCAR_CCAR
- County: Horry
- Zoning: PUD41603030007
- View: Lake
- Utilities: Cable AvailableElectricity AvailableSewer AvailableUnderground UtilitiesWater Available
- Water: Public
- Source: CCAR_CCAR
This listing courtesy of Legends Real Estate
Monthly Payment
- Principal & Interest $
- Property Taxes $
- Home Insurance $
- VA Funding Fee $