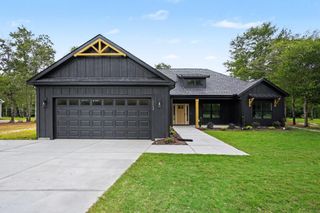
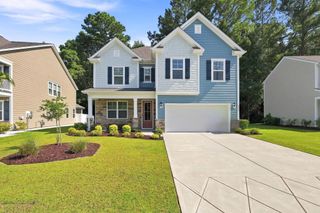
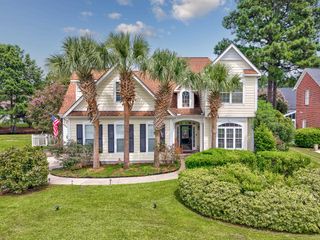
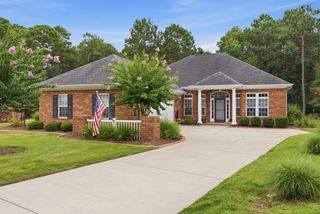
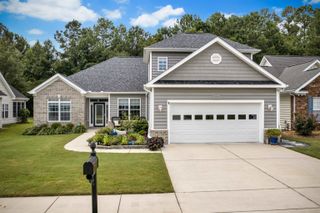
1516 Silver Grass Ct., Myrtle Beach, SC 29579
- 3 beds |
- 3 baths |
- 2,367 sqft
 Single-Family Home
  Built in 2022
  0.27acre lot
 2 car garage
  $218/sqft
  Listed 8 hours ago
Property Description
Welcome to easy, elegant living in the gated community of Brighton Lakes in the heart of Carolina Forest! This popular Cumberland floor plan offers the spaciousness buyers love with the convenience of true single-story living, all set on a quiet street with peaceful wooded views out back. From the grand double-door entrance, step inside to an open, light-filled design featuring soaring 11-foot ceilings, beautiful luxury vinyl planking flooring throughout the main living areas, and an abundance of windows that fill the home with natural light. The kitchen is designed for both everyday living and entertaining with quartz countertops, tiled backsplash, stainless steel appliances, an oversized island, and plenty of room for everyone to gather. The Carolina Room may quickly become your favorite spot to relax and enjoy the tranquil wooded setting. The primary suite is privately tucked away at the rear of the home and features a generous walk-in closet, dual vanities, and a tiled shower. Best of all, there are no homes directly behind you—just a wooded backdrop that adds privacy and a sense of calm to your everyday life. Brighton Lakes offers a gated entrance along with wonderful community amenities including a pool, clubhouse and fitness center, all while putting you close to shopping, dining, entertainment and medical facilities. And when you're ready for a little salt air, you're just a short drive from having your toes in the sand. This home brings together the space, privacy, convenience and lifestyle that make Carolina Forest such a desirable place to call home.
- Listing Status:
- Active
- Date Added:
- August 11, 2026
- Data Last Updated:
- August 11, 2026 at 1:17PM
- Listing Office:
- INNOVATE Real Estate : 843-839-3325
- MLS ID:
- 2619770

- Style: Ranch
- Pool: CommunityOutdoor Pool
- Parking: AttachedTwo Car GarageGarageGarage Door OpenerParking spaces: 4
- Windows: Window Treatments
- General: Vinyl Siding1Slab
- HOA Amenities: ClubhouseGatedOwner Allowed Golf CartOwner Allowed MotorcyclePet RestrictionsAssociation ManagementCommon AreasPool(s)Recreation FacilitiesSewerTrashWater137.0Monthly
- Originating MLS: CCAR_CCAR
- County: Horry
- Zoning: res41802020006
- Utilities: Cable AvailableElectricity AvailablePhone AvailableSewer AvailableUnderground UtilitiesWater Available
- Water: Public
- Source: CCAR_CCAR
This listing courtesy of INNOVATE Real Estate
Monthly Payment
- Principal & Interest $
- Property Taxes $
- Home Insurance $
- VA Funding Fee $

 New - 1 day ago