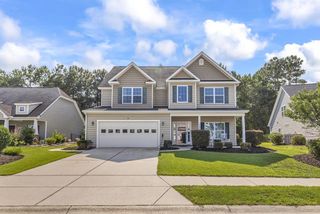
1269 Baker Creek Loop, Myrtle Beach, SC 29579
- 5 beds |
- 4 baths |
- 3,764 sqft
 Single-Family Home
  Built in 2022
  8,712sqft lot
 3 car garage
  $159/sqft
  Listed 1 month ago
Property Description
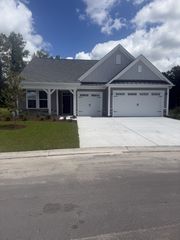
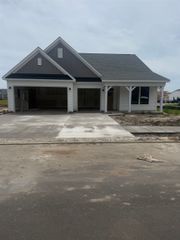
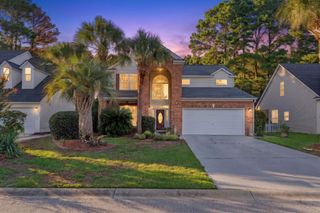
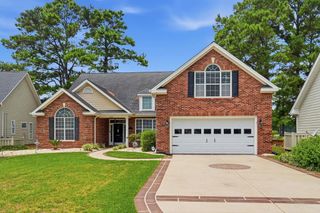
This Westerly home is a unique plan with a formal living and dining room and a three-car garage! Huge gourmet kitchen with granite countertops, stainless Whirlpool appliances, a walk-in pantry, 36" white painted cabinets, and a large island overlooking the expansive family room. The primary bedroom suite is on the second floor with a tray ceiling and en suite bath 5 ft shower, separate vanities, and a linen closet. There are three more bedrooms and two full bathrooms on the second floor, with two bedrooms sharing a jack-and-jill bath. The loft space adds another versatile space to this home! It gets better- this is America's Smart Home! Control the thermostat, front door light and lock, and video doorbell from your smartphone or with voice commands to Alexa. The floors on the entire house have been replaced with vinyl flooring in the last few years . Also new fresh coated paint on the inside entire house. Pressure washed on the outside of the house. New stove and microwave. Square footages are approximate. Buyer to verify measurements.
- Listing Status:
- Active
- Date Added:
- July 10, 2026
- Data Last Updated:
- August 10, 2026 at 7:17PM
- Listing Office:
- Realty ONE Group Dockside : 843-492-4030
- MLS ID:
- 2617387

- General: Porch
- Style: Traditional
- Pool: CommunityOutdoor Pool
- Parking: AttachedGarageThree Car GarageGarage Door OpenerParking spaces: 6
- General: Vinyl SidingWood FrameTwoSlab
- HOA Amenities: ClubhouseOwner Allowed Golf CartOwner Allowed MotorcyclePet RestrictionsCommon AreasPool(s)Recreation FacilitiesTrash120.0Monthly
- Originating MLS: CCAR_CCAR
- County: Horry
- Zoning: Res39714040016
- Utilities: Cable AvailableElectricity AvailableNatural Gas AvailablePhone AvailableSewer AvailableUnderground UtilitiesWater Available
- Water: Public
- Source: CCAR_CCAR
This listing courtesy of Realty ONE Group Dockside
Monthly Payment
- Principal & Interest $
- Property Taxes $
- Home Insurance $
- VA Funding Fee $

 New - 15 hours ago