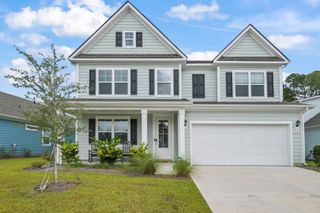
1339 Bermuda Grass Dr., Myrtle Beach, SC 29579
- 5 beds |
- 4 baths |
- 3,306 sqft
 Single-Family Home
  Built in 2022
  0.26acre lot
 2 car garage
  $166/sqft
  Listed 2 months ago
Property Description
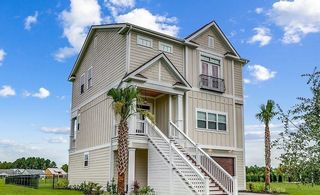
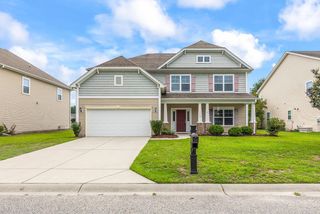
Open House: Saturday 7/25 11a - 2p Designed for buyers who want room to live without giving up their weekends to yard work, this 2022 home offers more than 3,300 heated square feet, five bedrooms, a main level primary suite, an oversized bonus room and exceptional parking. The screened porch extends the living space outdoors, while recently planted evergreens along the rear property line are establishing a natural privacy screen. When you want more room to play, the gated Brighton Lakes community offers a pool, clubhouse and playground. Located in Carolina Forest close to shopping, dining, schools, and the beach. Long term rentals are permitted, adding flexibility for buyers thinking beyond just today.
- Listing Status:
- Active
- Date Added:
- May 15, 2026
- Data Last Updated:
- August 12, 2026 at 1:19AM
- Listing Office:
- INNOVATE Real Estate : 843-839-3325
- MLS ID:
- 2612654

- General: Patio
- Style: Traditional
- Pool: CommunityOutdoor Pool
- Parking: AttachedTwo Car GarageGarageGarage Door OpenerParking spaces: 6
- Windows: Window Treatments
- General: HardiPlank TypeWood FrameTwoSlab
- HOA Amenities: ClubhouseGatedOwner Allowed Golf CartOwner Allowed MotorcyclePet RestrictionsAssociation ManagementCommon AreasLegal/AccountingPool(s)Recreation FacilitiesTrash133.0Monthly
- Originating MLS: CCAR_CCAR
- County: Horry
- Zoning: Res39815030048
- Utilities: Cable AvailableElectricity AvailableNatural Gas AvailablePhone AvailableSewer AvailableUnderground UtilitiesWater Available
- Water: Public
- Source: CCAR_CCAR
This listing courtesy of INNOVATE Real Estate
Monthly Payment
- Principal & Interest $
- Property Taxes $
- Home Insurance $
- VA Funding Fee $

 New - 20 hours ago