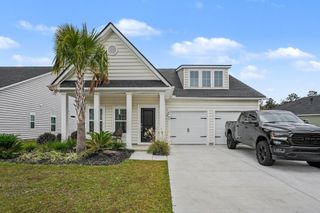
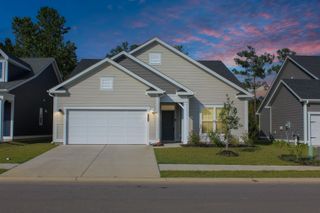
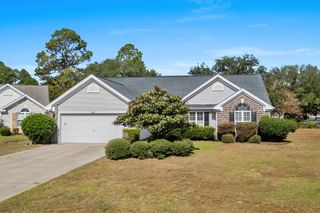
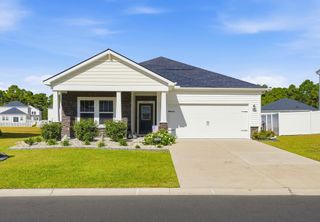
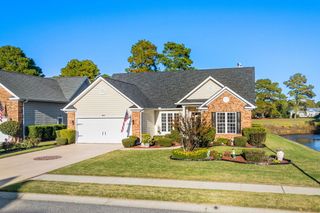
148 Sago Palm Dr., Myrtle Beach, SC 29579
- 3 beds |
- 2 baths |
- 1,773 sqft
 Single-Family Home
 Built in 2019
 7,405sqft lot
 2 car garage
 $240/sqft
 Listed 16 days ago
Property Description
NEW DRAMATIC PRICE REDUCTION!!! Enjoy beautiful views of a large pond and the golf lifestyle of the Legends area at 148 Sago Palm Drive! Located in the gated community of Sago Plantation at Legends, this inviting three-bedroom, two-bath home combines a peaceful setting with convenient access to the best of Myrtle Beach. The spacious pond view takes center stage, creating a scenic backdrop for morning coffee, relaxing afternoons, and evenings spent unwinding at home. An open floor plan and vaulted ceilings give the living areas a bright, airy feel, with comfortable space for everyday living and entertaining. The kitchen features granite countertops, stainless steel appliances, a subway tile backsplash, and upgraded cabinetry. A two-car garage and natural gas tankless water heater add everyday convenience. Enjoy the added advantage of Lennar’s smart-home features, bringing connected convenience to everyday living. Situated alongside the renowned Legends Golf Resort, this home puts exceptional golf close to your doorstep. Enjoy nearby Tanger Outlets, restaurants, and convenient access to Highway 501—all just a short drive to the beautiful beaches of the Grand Strand. Don’t miss this rare opportunity to own one of Carolina Forest’s most distinctive waterfront properties. Schedule your private showing today! Ask your Realtor about available mortgage offers that may help reduce your upfront closing costs or lower your monthly payment with an acceptable offer, subject to lender approval. All measurements and square footage are approximate and not guaranteed. Buyer is responsible for verification.
- Listing Status:
- Active
- Date Added:
- October 24, 2026
- Data Last Updated:
- November 9, 2026 at 11:17PM
- Listing Office:
- Shoreline Realty : 843-839-1111
- MLS ID:
- 2626016

- General: FenceIrrigation SprinklersOtherPorchPatio
- Style: Ranch
- Parking: AttachedGarageTwo Car GarageGarage Door OpenerParking spaces: 6
- Windows: Window Treatments
- General: HardiPlank TypeWood Frame1Slab
- HOA Amenities: GatedOwner Allowed Golf CartOwner Allowed MotorcycleOtherPet RestrictionsSecurityTenant Allowed Golf CartTenant Allowed MotorcycleAssociation ManagementCommon AreasTrash100.0Monthly
- Originating MLS: CCAR_CCAR
- County: Horry
- Zoning: Res41702030080
- View: Lake
- Utilities: Cable AvailableElectricity AvailableNatural Gas AvailableOtherPhone AvailableSewer AvailableUnderground UtilitiesWater Available
- Water: Public
- Source: CCAR_CCAR
This listing courtesy of Shoreline Realty
Monthly Payment
- Principal & Interest $
- Property Taxes $
- Home Insurance $
- VA Funding Fee $

 New - 18 hours ago