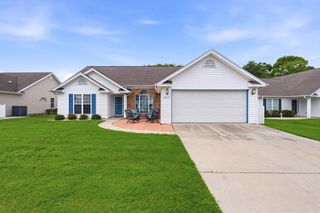
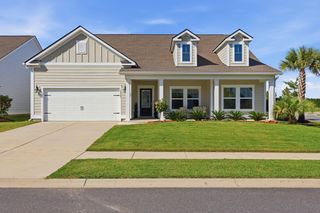
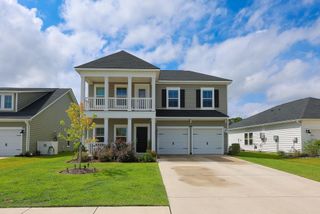
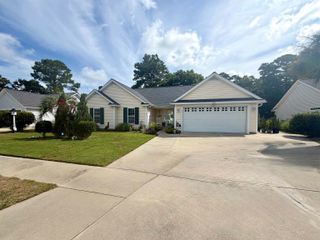
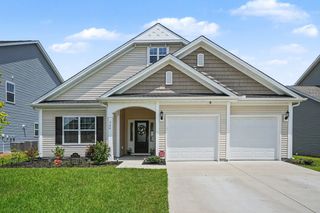
1493 Culbertson Ave., Myrtle Beach, SC 29577
- 4 beds |
- 3 baths |
- 2,127 sqft
 Single-Family Home
  Built in 2016
  6,098sqft lot
 2 car garage
  $220/sqft
  Listed 24 days ago
Property Description
Presenting this 4 bedroom 3 bath home situated in the upscale Emmens Preserve section of Market Common. This enchanting open floor plan home features hardwood, carpet, & LVP flooring, smooth flat ceilings with crown moulding, a formal dining room with wainscoting and a single step tray ceiling, a living room with a vaulted ceiling that showcases a cozy gas fireplace. The chefs kitchen is equipped with a stainless steel appliance package, granite counter tops, cabinets topped with crown moulding, a kitchen island with a breakfast bar, recessed lighting, and a breakfast nook that highlights a sliding glass door that opens up to the delightful screen-in back porch. The main level primary bedroom offers a single step tray ceiling with fan, private access to the primary bath hosting a vanity with dual sinks, a water closet, a deluxe step-in shower, and a large walk-in closet. As you venture upstairs you will find a spacious bonus/4th bedroom and a full guest bath. This stylish home is completed on the main level with two additional bedrooms, a full guest bath, a laundry room with under cabinet lighting, an uncovered back patio perfect for grilling out, hurricane shutters, wheelchair accessible, and a two car attached garage that includes special shelving. Beautiful beaches are just 2 miles away. The community has a resort style double pool, clubhouse and exercise gym. The Emmens Perserve park's amenities include an outdoor kitchen, picnic pavilion, fire pits, bocci court. The Market Common is the place to be in Myrtle Beach. Don't miss this well polished jewel. Check out our state of the art 3-D Virtual Tour.
- Listing Status:
- Pending
- Date Added:
- July 17, 2026
- Data Last Updated:
- August 10, 2026 at 11:18PM
- Listing Office:
- The Ocean Forest Company : 843-642-8585
- MLS ID:
- 2617888

- General: Tray Ceiling(s)Ceiling Fan(s)Dual SinksFireplaceMain Level PrimarySeparate ShowerVanityBreakfast BarBedroom on Main LevelBreakfast AreaEntrance FoyerKitchen IslandStainless Steel AppliancesSolid Surface Counters
- Appliances: DishwasherMicrowaveRangeRefrigerator
- Laundry: Washer Hookup
- Flooring: CarpetLuxury VinylLuxury VinylPlankTileWood
- A/C: Central Air
- Heating: Central
- Fireplace: Fireplace
- General: PorchPatio
- Style: Traditional
- Pool: CommunityOutdoor Pool
- Parking: AttachedGarageTwo Car GarageParking spaces: 6
- General: HardiPlank TypeOne and One HalfSlab
- HOA Amenities: ClubhouseAssociation ManagementCommon AreasLegal/AccountingPool(s)Recreation Facilities96.0Monthly
- Originating MLS: CCAR_CCAR
- County: Horry
- Zoning: PUD44705010020
- Utilities: Cable AvailableElectricity AvailablePhone AvailableSewer AvailableWater Available
- Water: Public
- Source: CCAR_CCAR
This listing courtesy of The Ocean Forest Company
Monthly Payment
- Principal & Interest $
- Property Taxes $
- Home Insurance $
- VA Funding Fee $

 New - 18 hours ago