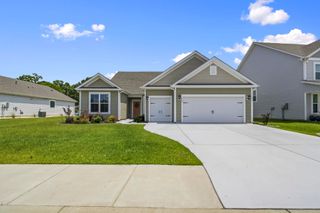
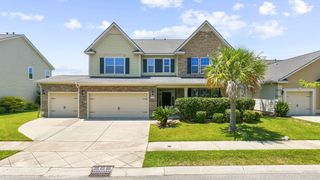
1594 Parish Way, Myrtle Beach, SC 29577
- 4 beds |
- 3 baths |
- 3,198 sqft
 Single-Family Home
  Built in 2018
  6,534sqft lot
 2 car garage
  $188/sqft
  Listed 2 months ago
Property Description
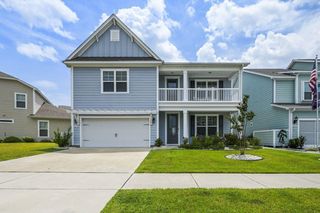
This community is a, family-friendly, residential neighborhood nestled inside the sprawling Market Common district in Myrtle Beach. Known for its exceptional walkability and relaxed coastal lifestyle, this well-established community blends suburban comfort with high-end shopping, dining, urban parks, and the Atlantic shore is just a golf cart ride away. The home itself offers a luxurious two-story residence that features a striking two-level front porch that makes a bold first impression. Inside, the open-concept design centers around a grand great room that flows seamlessly into a formal dining room and a gourmet kitchen adorned with custom cabinetry, premium stainless steel appliances, quartz countertops, and a sophisticated mosaic backsplash. Hardwood-look ceramic tile graces the first-floor living spaces, adding a timeless, upscale feel. A guest bedroom and full bathroom on the main level offer privacy and convenience, while upstairs reveals a expansive loft with ample closet space, two well-appointed guest bedrooms, and a dedicated laundry room for everyday ease. The grand main suite presents a private sitting area, a generous walk-in closet, dual vanity countertops, a large tiled shower, and a separate garden tub for spa-like relaxation. Outdoor curb appeal is enhanced by the distinctive two-level front porch, ideal for entertaining and style. This residence is a must-see for discerning buyers seeking refined finishes and thoughtful design. Brand new HVAC system, new painting inside and out, and new flooring!!! All of this and were the best deal per sqft in years!!!
- Listing Status:
- Active
- Date Added:
- May 23, 2026
- Data Last Updated:
- August 11, 2026 at 7:18AM
- Listing Office:
- KingOne Properties : 843-497-9100
- MLS ID:
- 2613342

- General: Porch
- Style: Traditional
- Pool: CommunityOutdoor Pool
- Parking: AttachedGarageTwo Car GarageParking spaces: 4
- General: HardiPlank TypeWood FrameTwoSlab
- HOA Amenities: ClubhouseOwner Allowed Golf CartOwner Allowed MotorcycleCommon AreasPool(s)Recreation Facilities79.0Monthly
- Originating MLS: CCAR_CCAR
- County: Horry
- Zoning: RES44705020108
- Utilities: Cable AvailableElectricity AvailablePhone AvailableSewer AvailableUnderground UtilitiesWater Available
- Water: Public
- Source: CCAR_CCAR
This listing courtesy of KingOne Properties
Monthly Payment
- Principal & Interest $
- Property Taxes $
- Home Insurance $
- VA Funding Fee $