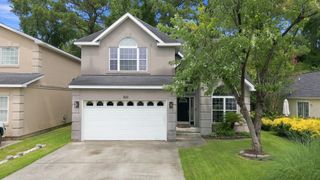
170 Sea Turtle Dr., Myrtle Beach, SC 29588
- 4 beds |
- 4 baths |
- 2,551 sqft
 Single-Family Home
  Built in 2011
  7,841sqft lot
 2 car garage
  $155/sqft
  Listed 2 months ago
Property Description
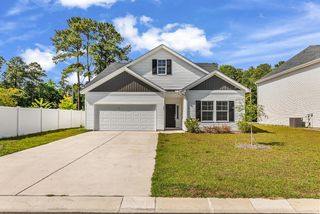
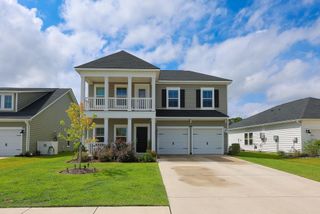
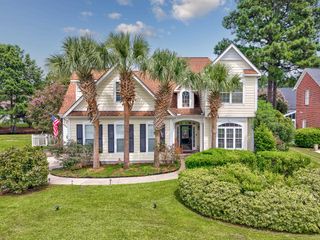
Gorgeous and spaciously designed 4 Bedroom, 3.5 Bath two-story home located in a quiet neighborhood with peaceful pond views! This thoughtfully designed floor plan features 3 bedrooms, including the enormous primary suite, conveniently located on the first floor. Enjoy relaxing in the Sunroom overlooking the pond or entertaining in the formal dining area and open living spaces. The kitchen offers granite countertops, a breakfast bar, and plenty of cabinet space, all flowing seamlessly into the main living area with durable LVP flooring. The roomy primary suite features a large walk-in closet and an updated primary bathroom with dual sinks and a stunning walk-in shower. Upstairs offers an additional family room, perfect for a media room, playroom, guest retreat, or home office and a full bathroom and sizable bedroom. This home combines comfort, functionality, and space in a peaceful setting convenient to everything! Some photos have been virtually staged. Call today to schedule your personal tour of this Great Home, this one will not last long!
- Listing Status:
- Pending
- Date Added:
- May 23, 2026
- Data Last Updated:
- August 11, 2026 at 5:17AM
- Listing Office:
- Exit Coastal Real Estate Pros : 843-796-1358
- MLS ID:
- 2613320

- General: Ceiling Fan(s)Dual SinksHandicap AccessMain Level PrimarySplit BedroomsSeparate ShowerWalk-In Closet(s)Window TreatmentsBreakfast BarBedroom on Main LevelBreakfast AreaEntrance FoyerKitchen IslandStainless Steel AppliancesSolid Surface Counters
- Appliances: DishwasherDisposalRangeRefrigeratorRange HoodDryerWasher
- Laundry: Washer Hookup
- Flooring: CarpetLuxury VinylLuxury VinylPlankTile
- A/C: Central Air
- Heating: CentralElectric
- Eco/Green Feature: DoorsWindows
- General: Sprinkler/IrrigationPatio
- Style: Split Level
- Pool: CommunityOutdoor Pool
- Parking: AttachedGarageTwo Car GarageGarage Door OpenerParking spaces: 4
- Windows: Storm Window(s)Window Treatments
- General: Vinyl SidingTwoMulti/SplitSlab
- HOA Amenities: ClubhouseOwner Allowed Golf CartOwner Allowed MotorcyclePet RestrictionsAssociation ManagementCommon AreasInsuranceLegal/AccountingTrash69.0Monthly
- Originating MLS: CCAR_CCAR
- County: Horry
- Zoning: PDD42709020002
- View: Lake
- Utilities: Cable AvailableElectricity AvailableSewer AvailableUnderground UtilitiesWater Available
- Water: Public
- Source: CCAR_CCAR
This listing courtesy of Exit Coastal Real Estate Pros
Monthly Payment
- Principal & Interest $
- Property Taxes $
- Home Insurance $
- VA Funding Fee $

 New - 1 day ago