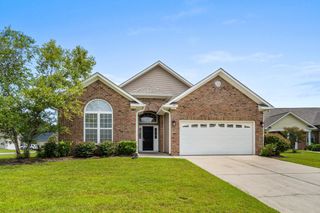
1769 Bluff Dr., Myrtle Beach, SC 29577
- 3 beds |
- 3 baths |
- 2,018 sqft
 Single-Family Home
  Built in 2013
  6,098sqft lot
 2 car garage
  $253/sqft
  Listed 26 days ago
Property Description
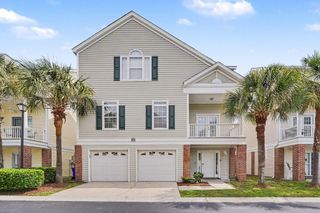
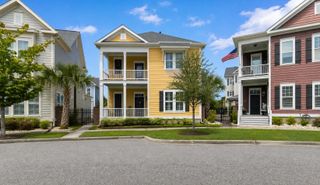
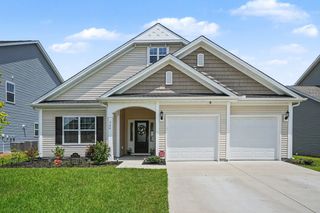
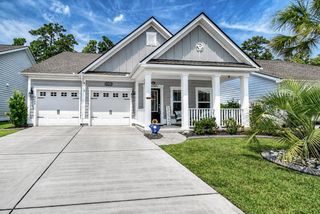
OPEN HOUSE: SATURDAY, AUGUST 1st, 12:00 NOON - 2:00 PM. Your Coastal Lifestyle Starts Here — Welcome to The Reserve at Market Common! What if your weekend plans included a farmers' market, craft breweries, boutique shopping, and a sunset stroll — and the beach was just minutes away? At The Reserve at Market Common, that's not a vacation itinerary; it's everyday life. Tucked within a boutique, fully built-out enclave of just 109 craftsman-style homes — each with a signature red-paver driveway — this beautifully maintained Savannah floorplan is where your next great chapter begins. Step through the welcoming foyer and feel it immediately: light, space, and thoughtful design at every turn. Just off the entry hallway, you'll discover a generous flex space — originally designed as a formal dining room, yet equally at home as a private office, creative studio, cozy sitting room, or reading nook. Whatever your lifestyle calls for, this room delivers. Continue through the home where a decorative wood accent crowns the peak of the vaulted ceiling in the bright, open gathering room — an inviting backdrop for lively gatherings or quiet evenings in. The chef's kitchen is the true heart of this home, boasting a generous island with breakfast bar, walk-in pantry, stainless steel appliances, gas cooktop with vented hood, and beautiful solid surface countertops. A sunny dining nook with a slider leads you straight to the screened-in porch — your personal outdoor retreat, complete with ceiling fan, for morning coffee, afternoon reading, or evening cocktails with a coastal breeze. Retreat to your oversized primary suite, where a tray ceiling, bay window with sitting area, and large walk-in closet set the tone for relaxation. The en suite features a double vanity, a walk-in shower, and a separate garden tub — the perfect place to unwind after a day at the beach. Two comfortable secondary bedrooms share a beautifully appointed full bath between them — ideal for guests, family, or a dedicated hobby room. A dedicated guest powder room and a separate laundry room with ample storage round out this thoughtfully designed single-level home. Smart upgrades make life easy: tankless gas water heater, security system, storm doors and windows, and a two-car garage with pull-down attic stairs. The freshly painted front exterior makes a stunning first impression, and that signature red-paver driveway is uniquely The Reserve. Out your front door, an extraordinary lifestyle awaits. Walk or bike the scenic lakeside trail directly into the vibrant village of Market Common — acclaimed restaurants, boutique shops, a 14-screen movie theater, fitness studios, farmers' market, dog park, and festive community events are all at your fingertips. Myrtle Beach International Airport is just minutes away. World-class hospitals, championship golf, and the sparkling Atlantic are all within easy reach. Come home to The Reserve's private pool and clubhouse, long-term rental flexibility, and a golf-cart-friendly community that makes every day feel like a getaway. This is the lifestyle upgrade you've been waiting for. Welcome Home!
- Listing Status:
- Active
- Date Added:
- July 15, 2026
- Data Last Updated:
- August 10, 2026 at 11:18PM
- Listing Office:
- Oasis Realty Collective : 843-410-3027
- MLS ID:
- 2617735

- General: FencePatio
- Style: Ranch
- Pool: CommunityOutdoor Pool
- Parking: AttachedGarageTwo Car GarageGarage Door OpenerParking spaces: 4
- Windows: Window Treatments
- General: HardiPlank TypeWood Frame1Slab
- HOA Amenities: ClubhouseOwner Allowed Golf CartOwner Allowed MotorcyclePet RestrictionsAssociation ManagementCommon AreasLegal/AccountingPool(s)Recreation Facilities101.0Monthly
- Originating MLS: CCAR_CCAR
- County: Horry
- Zoning: SF44216010029
- Utilities: Cable AvailableElectricity AvailableNatural Gas AvailablePhone AvailableSewer AvailableUnderground UtilitiesWater Available
- Water: Public
- Source: CCAR_CCAR
This listing courtesy of Oasis Realty Collective
Monthly Payment
- Principal & Interest $
- Property Taxes $
- Home Insurance $
- VA Funding Fee $

 New - 19 hours ago