2061 Kilkee Dr., Myrtle Beach, SC 29579
- 4 beds |
- 3 baths |
- 2,688 sqft
 Single-Family Home
  Built in 2004
  0.45acre lot
 2 car garage
  $242/sqft
  Listed 22 days ago
Property Description
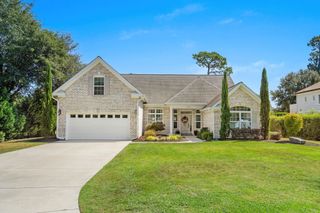
Beautifully remodeled 4BR/3BA home with golf course views in Legends! Completely updated in 2024, this move-in-ready home offers a new roof, HVAC, flooring, kitchen, lighting and plumbing fixtures, interior paint, and newly tiled primary walk-in shower. The patio has also been converted into a versatile four-season room, adding valuable year-round living space. The impressive eat-in kitchen features quartz countertops, abundant cabinetry, custom pantry/buffet storage, designer backsplash, stainless appliances, under-cabinet lighting, large work island, and farmhouse sink. The desirable split-bedroom floor plan includes a spacious primary suite with tray ceiling, bay window, golf course views, his-and-hers closets, double vanity, garden tub, makeup area, and walk-in shower. Two additional bedrooms and a full bath are on the main level, while the fourth bedroom/bonus room above the garage includes a private full bath, walk-in closet, and walk-in attic storage. Set on a generous .45-acre lot with established landscaping, new irrigation, expansive front and backyard spaces, and room for a potential pool. Located in gated Legends between Myrtle Beach and Conway, residents enjoy three golf courses plus pools, tennis, pickleball, fitness center, clubhouse, dining, playground, and miles of walking and biking trails. Exceptional updates, flexible living space, beautiful views, and the Legendary Lifestyle—all in one outstanding home!
- Listing Status:
- Active
- Date Added:
- September 2, 2026
- Data Last Updated:
- September 25, 2026 at 2:18AM
- Listing Office:
- Legends Real Estate : 843-236-5165
- MLS ID:
- 2621812

- General: Sprinkler/IrrigationPorch
- Style: Traditional
- Pool: CommunityOutdoor Pool
- Parking: AttachedGarageTwo Car GarageGarage Door OpenerParking spaces: 8
- General: Brick VeneerOne and One HalfSlab
- HOA Amenities: ClubhouseGatedOwner Allowed Golf CartOwner Allowed MotorcyclePet RestrictionsSecurityTennis Court(s)Association ManagementCommon AreasLegal/AccountingMaintenance GroundsPool(s)Recreation FacilitiesSewerSecurityTrashWater168.0Monthly
- Originating MLS: CCAR_CCAR
- County: Horry
- Zoning: PUD41602010013
- View: Golf CourseView
- Utilities: Cable AvailableElectricity AvailableSewer AvailableUnderground UtilitiesWater Available
- Water: Public
- Source: CCAR_CCAR
This listing courtesy of Legends Real Estate
Monthly Payment
- Principal & Interest $
- Property Taxes $
- Home Insurance $
- VA Funding Fee $