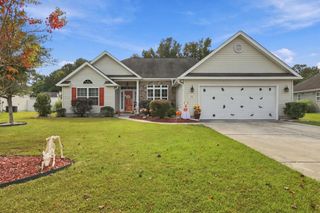
241 Brown Bear Dr, Myrtle Beach, SC 29579
- 3 beds |
- 2 baths |
- 1,789 sqft
 Single-Family Home
 Built in 2026
 6,098sqft lot
 2 car garage
 $237/sqft
 Listed 25 days ago
Property Description
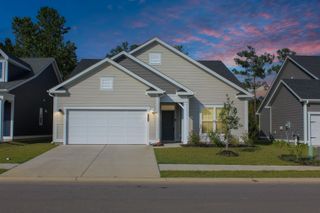
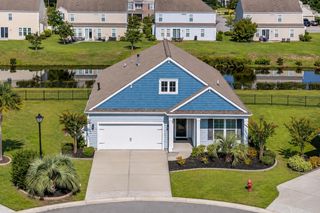
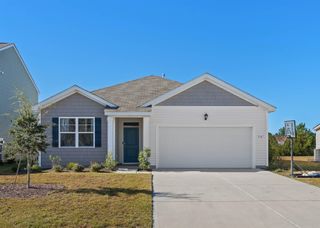
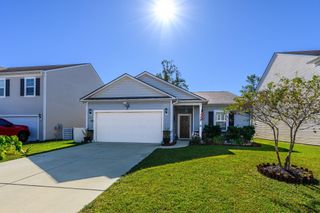
This is a beautifully designed single level ranch plan that blends spacious open-concept living with smart, functional design. This versatile layout offers three bedrooms, two bathrooms, and an open living area. At the heart of the home is a generous kitchen featuring quartz countertops, a center island, a stainless-steel sink, and a gas range, all open to the eat-in area and great room with 10-foot ceilings, making it the perfect space for hosting or everyday living. The primary suite is tucked away for privacy and features a roomy walk-in closet and a luxurious en-suite bath with a large tiled walk-in shower. Luxury vinyl plank flooring adds style and durability to the common areas of the home in addition to primary bedroom, while both secondary bedrooms feature plush carpeting for comfort. With modern nickel finishes and a smart layout, the Elliott offers easy living with elegance and flexibility. Photos of similar home.
- Listing Status:
- Active
- Date Added:
- October 15, 2026
- Data Last Updated:
- November 10, 2026 at 3:16AM
- Listing Office:
- CPG Inc. dba Mungo Homes : 843-267-1961
- MLS ID:
- 2625268

- General: Irrigation SprinklersPorch
- Style: Traditional
- Parking: AttachedGarageTwo Car GarageGarage Door OpenerParking spaces: 4
- General: Vinyl SidingWood FrameOneSlab
- HOA Amenities: Owner Allowed Golf CartOwner Allowed MotorcycleOtherPet RestrictionsTenant Allowed Golf CartTenant Allowed MotorcycleAssociation ManagementCommon AreasTrash50.0Monthly
- Originating MLS: CCAR_CCAR
- County: Horry
- Zoning: Res41915010027
- Utilities: Cable AvailableElectricity AvailableNatural Gas AvailablePhone AvailableSewer AvailableUnderground UtilitiesWater Available
- Water: Public
- Source: CCAR_CCAR
This listing courtesy of CPG Inc. dba Mungo Homes
Monthly Payment
- Principal & Interest $
- Property Taxes $
- Home Insurance $
- VA Funding Fee $

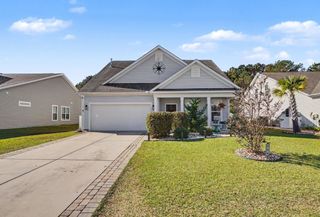
 New - 22 hours ago