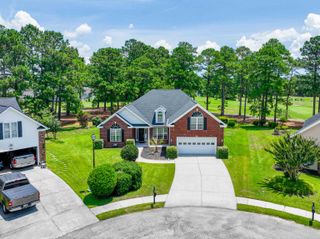
2513 Sugar Creek Ct., Myrtle Beach, SC 29579
- 4 beds |
- 3 baths |
- 2,617 sqft
 Single-Family Home
  Built in 2006
  9,583sqft lot
 2 car garage
  $151/sqft
  Listed 1 month ago
Property Description
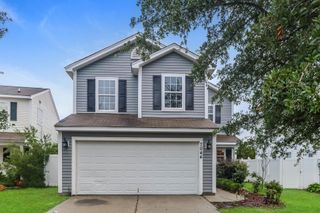
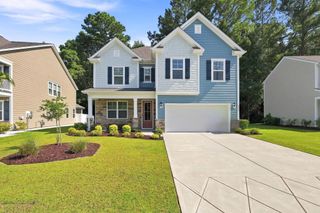
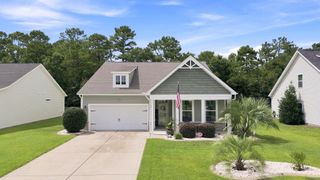
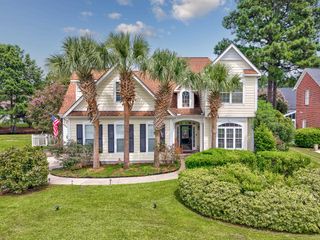
Welcome to 2513 Sugar Creek Court — a beautifully updated, move-in-ready smart home on a tranquil pond lot in the heart of Carolina Forest's sought-after Avalon community. This Acadia-model two-story offers approximately 2,617 heated square feet, 4 bedrooms plus a spacious bonus room, and 2.5 baths, blending big-ticket peace of mind with modern, connected living — and water views you'll never tire of. Step inside to an open-concept main level where a spacious great room flows seamlessly into the kitchen and dining areas, all finished with brand-new luxury vinyl plank flooring and filled with natural light. The kitchen is a true showpiece: crisp white cabinetry, quartz countertops, a quartz sink with touch-activated smart faucet, stainless steel appliances, pop-up counter outlets, an updated tile backsplash, a built-in desk nook, and a generous breakfast bar that opens to the living space. A bright breakfast nook and a sun-filled Carolina Room overlook the pond — the perfect spots for morning coffee or unwinding to peaceful water views. A dedicated home office off the foyer is ideal for working from home, and a convenient half bath serves the main level. The first-floor primary suite is a private retreat featuring an elegant tray ceiling, a walk-in closet, and a fully remodeled, spa-style bath with an oversized tiled walk-in shower, bench seating, double vanity with backlit LED mirrors, and a custom built-in closet system. Upstairs offers three additional generously sized bedrooms, a full bath, and a versatile bonus room ideal as a 5th bedroom, media room, or home gym. A floored attic and oversized two-car garage provide abundant storage for vehicles, gear, and recreation. This is a true smart home: Honeywell smart thermostat, app-controlled exterior lighting (Philips Hue) at the garage entry, front porch, and back patio, smart ceiling fans, smart entry lock, a smart garage door (Nexx), a Bluetooth speaker/fan in the primary bath, Ring video doorbell, and pre-wired surround sound — all integrated through Alexa. Major systems are documented for full peace of mind: a newer roof (2022), updated water heater, full French drain system, and a two-zone HVAC system (2006). Out back, a fully fenced yard is built for entertaining, complete with a covered gazebo, concrete patio, fire pit, a 6-zone Rainbird smart irrigation system, and a doggie door. The exterior is freshly pressure-washed and protected by quarterly pest control. Avalon residents enjoy resort-style amenities: a Junior Olympic-sized pool, playground, basketball and volleyball courts, soccer and baseball fields, a picnic pavilion, beautifully landscaped grounds with a stunning waterfall entrance, and regular neighborhood events — all for a low monthly HOA. Zoned for award-winning Carolina Forest schools and located in the center of it all, you're minutes from Coastal Carolina University, Horry-Georgetown Technical College, Conway Medical Center and area healthcare, Tanger Outlets, shopping, dining, and Myrtle Beach International Airport — with the beaches of the Grand Strand roughly 15 minutes away. Whether you're searching for a primary residence, second home, or investment property, 2513 Sugar Creek Court delivers the perfect blend of updates, smart-home convenience, privacy, water views, and an unbeatable Carolina Forest location. Schedule your showing today!
- Listing Status:
- Pending
- Date Added:
- June 30, 2026
- Data Last Updated:
- August 11, 2026 at 5:16PM
- Listing Office:
- Realty ONE Group Dockside : 843-492-4030
- MLS ID:
- 2616493

- General: Tray Ceiling(s)Ceiling Fan(s)Dual SinksMain Level PrimaryWalk-In Closet(s)Window TreatmentsBreakfast BarBedroom on Main LevelBreakfast AreaEntrance FoyerStainless Steel AppliancesSolid Surface Counters
- Appliances: DishwasherDisposalMicrowaveRangeRefrigeratorRange Hood
- Laundry: Washer Hookup
- Flooring: CarpetLuxury VinylLuxury VinylPlankTile
- A/C: Central Air
- Heating: CentralElectric
- General: FenceSprinkler/IrrigationPatio
- Style: Traditional
- Pool: CommunityOutdoor Pool
- Parking: AttachedGarageTwo Car GarageGarage Door OpenerParking spaces: 4
- Windows: Window Treatments
- General: Brick VeneerVinyl SidingTwoSlab
- HOA Amenities: Owner Allowed MotorcycleSecurityTenant Allowed MotorcycleAssociation ManagementCommon AreasPool(s)Recreation FacilitiesSecurity100.0Monthly
- Originating MLS: CCAR_CCAR
- County: Horry
- Zoning: RES39805030021
- Utilities: Cable AvailableElectricity AvailablePhone AvailableSewer AvailableUnderground UtilitiesWater Available
- Water: Public
- Source: CCAR_CCAR
This listing courtesy of Realty ONE Group Dockside
Monthly Payment
- Principal & Interest $
- Property Taxes $
- Home Insurance $
- VA Funding Fee $

 New - 1 day ago