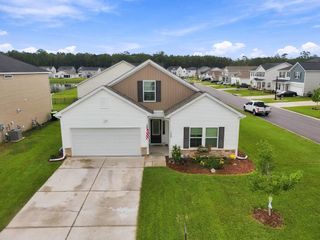
2632 Goldfinch Dr., Myrtle Beach, SC 29577
- 4 beds |
- 3 baths |
- 2,149 sqft
 Single-Family Home
  Built in 2018
  6,098sqft lot
 2 car garage
  $228/sqft
  Listed 8 days ago
Property Description
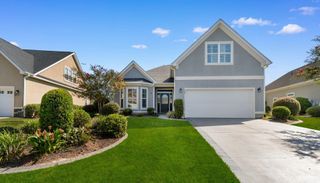
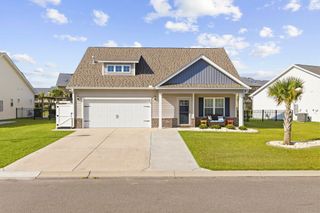
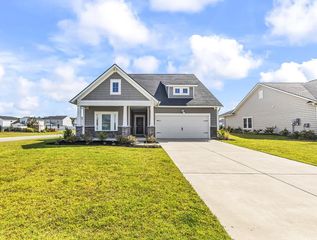
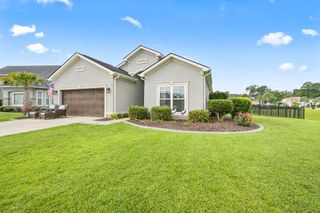
Welcome to this beautiful 4-bedroom, 3-bathroom home in Belle Harbor, ideally located in the highly desirable Market Common area! Offering over 2,600 sq. ft., the popular Annandale floor plan combines spacious living with classic Lowcountry charm. Inside, you'll find a bright, open-concept layout with soaring ceilings and plenty of natural light. The kitchen features quartz countertops, upgraded cabinetry, a tiled backsplash, GE stainless steel appliances, and a natural gas range. The spacious primary suite includes a tray ceiling, walk-in closet, dual vanities, and walk-in shower. A second bedroom and full bath are also located on the main level. Upstairs offers a large loft/4th bedroom with a full bathroom, closet, and additional storage, perfect for guests, a home office, or bonus room. Enjoy the private backyard from the screened porch, covered lanai, and extended patio. Additional features include HardiePlank siding, a two-car garage, Rinnai tankless water heater, and access to the community pool and clubhouse. Just minutes from Market Common's dining, shopping, entertainment, parks, and the beach, this home offers an incredible combination of space, location, and coastal living. Schedule your private showing today!
- Listing Status:
- Active
- Date Added:
- September 14, 2026
- Data Last Updated:
- September 22, 2026 at 7:18AM
- Listing Office:
- CRG Homes : 843-651-8460
- MLS ID:
- 2622690

- General: Porch
- Style: Ranch
- Pool: CommunityOutdoor Pool
- Parking: AttachedGarageTwo Car GarageParking spaces: 4
- Windows: Window Treatments
- General: HardiPlank Type1Slab
- HOA Amenities: ClubhouseOwner Allowed Golf CartOwner Allowed MotorcyclePet RestrictionsAssociation ManagementCommon AreasPool(s)Recreation FacilitiesTrash89.0Monthly
- Originating MLS: CCAR_CCAR
- County: Horry
- Zoning: RES44703010067
- Utilities: Cable AvailableElectricity AvailableNatural Gas AvailablePhone AvailableUnderground UtilitiesWater Available
- Water: Public
- Source: CCAR_CCAR
This listing courtesy of CRG Homes
Monthly Payment
- Principal & Interest $
- Property Taxes $
- Home Insurance $
- VA Funding Fee $

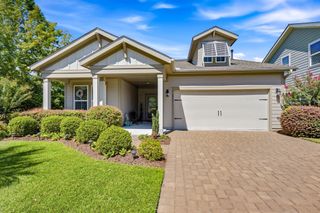
 New - 1 day ago