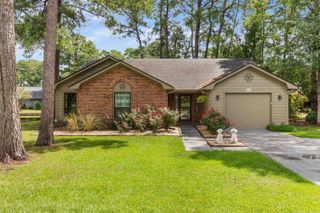
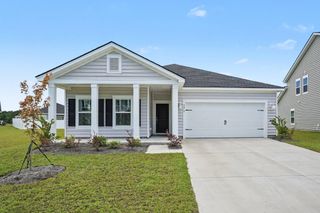
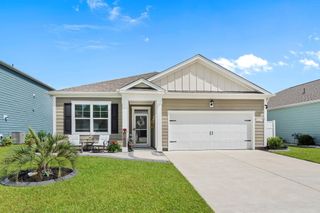
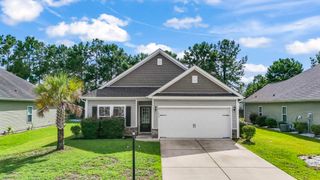
2645 Corn Pile Rd., Myrtle Beach, SC 29588
- 3 beds |
- 2 baths |
- 1,584 sqft
 Single-Family Home
  Built in 2004
  10,454sqft lot
 2 car garage
  $252/sqft
  Listed 21 days ago
Property Description
Welcome to 2645 Corn Pile Rd a beautifully updated single-level home in the desirable Hunters Ridge community, offering 3 bedrooms, 2 bathrooms, and an incredible backyard oasis with a sparkling in-ground pool. Inside, luxury vinyl plank flooring flows throughout the living room, Carolina room, and all bedrooms, while elegant wainscoting, a vaulted ceiling, and a cozy fireplace create a warm and inviting living space. The spectacular kitchen boasts quartz countertops, stainless steel appliances, a stylish tile backsplash, and updated fixtures. The spacious owner’s suite features a tray ceiling, two walk-in closets, a dedicated vanity or flex space, and a stunning en suite bath with a tiled walk-in shower, double vanity with tile backsplash, and smart mirrors. The Carolina room opens to a private, fully fenced backyard complete with a 6-foot privacy fence, detached storage garage, and the perfect setting for relaxing or entertaining by the pool. Roof was replaced in 2026! Conveniently located near championship golf courses, entertainment venues, shopping, dining, and just a short drive to the area’s beautiful beaches, this exceptional home combines comfort, style, and an unbeatable location. Do not miss out on this beautiful property! Call today to schedule your tour! *Seller is SC realtor licensee*
- Listing Status:
- Pending
- Date Added:
- July 20, 2026
- Data Last Updated:
- August 10, 2026 at 7:17PM
- Listing Office:
- Beach & Forest Realty : 843-712-2721
- MLS ID:
- 2618098

- General: Tray Ceiling(s)Ceiling Fan(s)Dual SinksMain Level PrimarySplit BedroomsSeparate ShowerWalk-In Closet(s)Window TreatmentsBreakfast BarBedroom on Main LevelStainless Steel AppliancesSolid Surface Counters
- Appliances: DishwasherDisposalMicrowaveRangeRefrigerator
- Laundry: Washer Hookup
- Flooring: Luxury VinylLuxury VinylPlankTile
- A/C: Central Air
- Heating: CentralElectric
- General: FencePorchStorage
- Style: Ranch
- Pool: CommunityOutdoor PoolPrivate
- Parking: AttachedGarageTwo Car GarageParking spaces: 4
- Windows: Window Treatments
- General: Vinyl Siding1Slab
- HOA Amenities: ClubhousePool(s)58.0Monthly
- Originating MLS: CCAR_CCAR
- County: Horry
- Zoning: SF 1042804010017
- Utilities: Cable AvailableElectricity AvailableSewer AvailableWater Available
- Water: Public
- Source: CCAR_CCAR
This listing courtesy of Beach & Forest Realty
Monthly Payment
- Principal & Interest $
- Property Taxes $
- Home Insurance $
- VA Funding Fee $

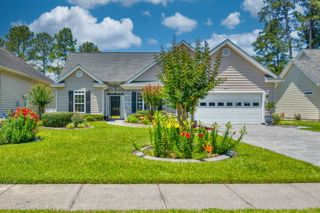
 New - 14 hours ago