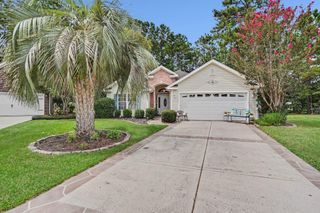
3943 Lochview Dr., Myrtle Beach, SC 29588
- 4 beds |
- 3 baths |
- 2,466 sqft
 Single-Family Home
  Built in 1992
  9,583sqft lot
 —— car garage
  $161/sqft
  Listed 12 days ago
Property Description
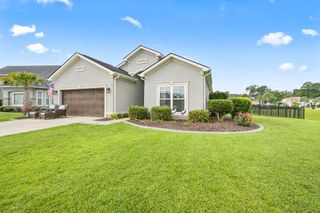
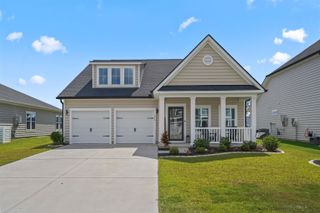
Welcome to 3943 Lochview Dr. A spacious 4-bedroom, 3-full-bath home located in the Glenmere community. This home offers a versatile floor plan with LVP flooring. A primary suite with its own private bath and carpeting. A standout feature of this home is the 4th bedroom, complete with its own private entrance and full bathroom. This unique space offers added privacy and flexibility, making it a great option for multigenerational living, a private guest suite, home office, or comfortable space for extended family and visitors. Recent improvements include a new roof in 2021 and a new heating and air conditioning system in 2023. Outside, the 4-car driveway provides plenty of parking for family and guests. Conveniently located near shopping, restaurants, and everyday necessities, while still keeping you close to all the Grand Strand has to offer. Enjoy being approximately 5 miles from the beach and just 10 miles from the Myrtle Beach Boardwalk.
- Listing Status:
- Active
- Date Added:
- September 10, 2026
- Data Last Updated:
- September 22, 2026 at 1:17PM
- Listing Office:
- Realty ONE Group Dockside : 843-492-4030
- MLS ID:
- 2622409

- General: FencePorchPatio
- Style: Ranch
- Pool: CommunityOutdoor Pool
- Parking: DrivewayParking spaces: 4
- General: Brick VeneerVinyl Siding1Slab
- HOA Amenities: Owner Allowed Golf CartOwner Allowed MotorcyclePet RestrictionsTenant Allowed Golf CartTenant Allowed MotorcycleAssociation ManagementCommon AreasLegal/AccountingPool(s)80.0Monthly
- Originating MLS: CCAR_CCAR
- County: Horry
- Zoning: Res44806010017
- Utilities: Cable AvailableElectricity AvailablePhone AvailableSewer AvailableUnderground Utilities
- Source: CCAR_CCAR
This listing courtesy of Realty ONE Group Dockside
Monthly Payment
- Principal & Interest $
- Property Taxes $
- Home Insurance $
- VA Funding Fee $

 New - 1 day ago