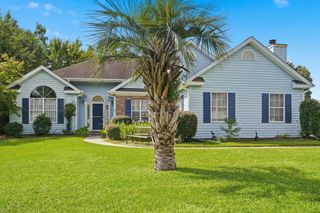
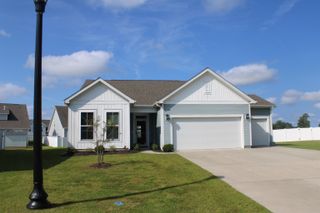
401 River Edge Dr., Myrtle Beach, SC 29588
- 5 beds |
- 3 baths |
- 2,705 sqft
 Single-Family Home
  Built in 2025
  6,970sqft lot
 2 car garage
  $168/sqft
  Listed 9 days ago
Property Description
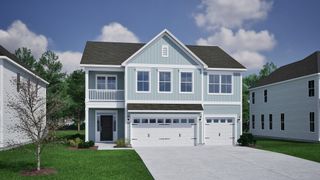
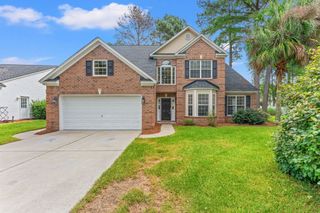
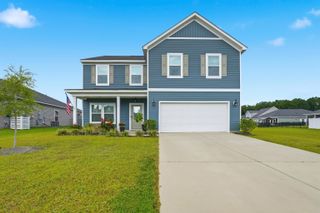
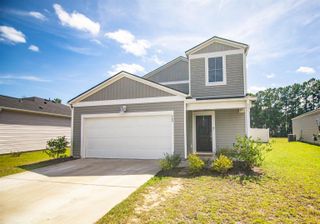
You don't want to miss this spacious, two-story Hampton! Interior Features include white cabinets with quartz countertops and a tile backsplash, accent lighting and decorative trim added throughout. Primary bedroom and laundry upstairs. Gutters, irrigation and blinds also added! Also included: Smart Home & Energy-Efficient Features Rinnai tankless gas water heater Lennox central gas heating & cooling system Programmable smart thermostat Ring video doorbell myQ-compatible garage door opener with 2 remotes Energy Star-rated components Pre-wired access points and smart home infrastructure Schedule your tour today so you don't miss out! Community Highlights – Crescent Cove by Pulte Homes Located just minutes from Market Common, with easy access to Hwy 707, 17, 544, and 31. Enjoy a quick 5–10-minute commute to MYR airport, medical facilities, shopping, dining, beaches, and more. Future Amenities Include: Direct Intracoastal Waterway access with day dock Private boat ramp (residents & guests only) Pickleball courts Outdoor pool & pavilion Playground HOA Includes Garbage service High-speed internet Cable TV (Spectrum) Contact us today or stop by for a tour—don’t miss your opportunity to own in this exceptional community!
- Listing Status:
- Active
- Date Added:
- September 13, 2026
- Data Last Updated:
- September 22, 2026 at 1:17PM
- Listing Office:
- Pulte Home Company, LLC : 854-999-8249
- MLS ID:
- 2622615

- General: PorchPatio
- Style: Split Level
- Pool: CommunityOutdoor Pool
- Parking: AttachedGarageTwo Car GarageGarage Door OpenerParking spaces: 4
- General: Brick VeneerVinyl SidingTwoMulti/SplitSlab
- HOA Amenities: Boat DockBoat RampOwner Allowed Golf CartOwner Allowed MotorcyclePet RestrictionsTenant Allowed Golf CartTenant Allowed MotorcycleCommon AreasInternetTrash105.0Monthly
- Originating MLS: CCAR_CCAR
- County: Horry
- Zoning: PDD44103010043
- Utilities: Cable AvailableNatural Gas AvailableOtherUnderground UtilitiesWater Available
- Water: Public
- Source: CCAR_CCAR
This listing courtesy of Pulte Home Company, LLC
Monthly Payment
- Principal & Interest $
- Property Taxes $
- Home Insurance $
- VA Funding Fee $