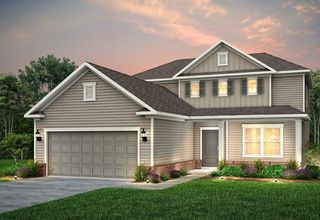
669 Harrison Mill St., Myrtle Beach, SC 29579
- 5 beds |
- 3 baths |
- 2,345 sqft
 Single-Family Home
  Built in 2023
  7,405sqft lot
 2 car garage
  $162/sqft
  Listed 11 days ago
Property Description
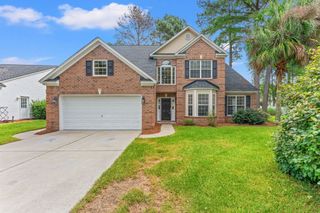
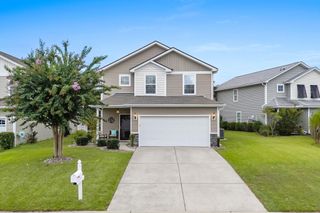
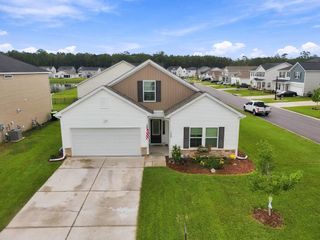
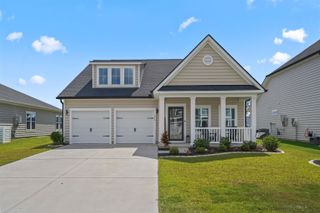
***OPEN HOUSE ON SUNDAY SEPTEMBER 20th @ 2pm*** Welcome to this beautifully maintained 5-bedroom, 2.5-bath home in the desirable Forestbrook Estates community of Myrtle Beach. Built in 2023, this single-owner home offers the benefits of newer construction with a spacious, thoughtfully designed floor plan. Inside, you'll find an inviting open-concept layout with abundant natural light and a seamless flow between the kitchen, dining, and living areas. The kitchen offers ample cabinetry and counter space, making it both functional for everyday living and ideal for entertaining. The primary suite, located on the ground floor, provides a comfortable private retreat, while four additional bedrooms upstairs offer plenty of space for family, guests, a home office, or hobbies. Step outside to enjoy the private, fully fenced backyard that is perfect for relaxing, grilling, entertaining. A two-car garage provides convenient parking and additional storage. Forestbrook Estates offers amenities designed for enjoying the Carolina lifestyle, including access to two community pools, a playground, and a shared garden space. All of this is conveniently located near shopping, dining, golf, entertainment, and the beautiful beaches of the Grand Strand.
- Listing Status:
- Active
- Date Added:
- September 11, 2026
- Data Last Updated:
- September 22, 2026 at 1:17PM
- Listing Office:
- Sloan Realty Group : 843-213-1346
- Contact:
- Fax: 843-619-7111
- MLS ID:
- 2622560

- General: Porch
- Style: Traditional
- Pool: CommunityOutdoor Pool
- Parking: AttachedGarageTwo Car GarageGarage Door OpenerParking spaces: 4
- General: Vinyl SidingWood FrameTwoSlab
- HOA Amenities: Owner Allowed Golf CartPet RestrictionsTenant Allowed Golf CartAssociation ManagementCommon AreasPool(s)Recreation FacilitiesTrash86.0Monthly
- Originating MLS: CCAR_CCAR
- County: Horry
- Zoning: MRD342708020104
- Utilities: Cable AvailableElectricity AvailableNatural Gas AvailableOtherPhone AvailableSewer AvailableUnderground UtilitiesWater Available
- Water: Public
- Source: CCAR_CCAR
This listing courtesy of Sloan Realty Group
Monthly Payment
- Principal & Interest $
- Property Taxes $
- Home Insurance $
- VA Funding Fee $

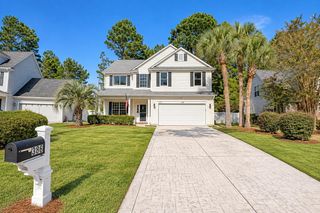
 New - 2 days ago