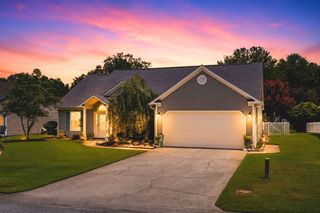
401 Carolina Woods Dr., Myrtle Beach, SC 29588
- 3 beds |
- 2 baths |
- 1,579 sqft
 Single-Family Home
  Built in 2009
  0.3acre lot
 2 car garage
  $206/sqft
  Listed 2 months ago
Property Description
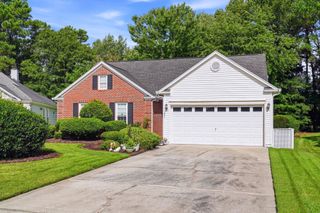
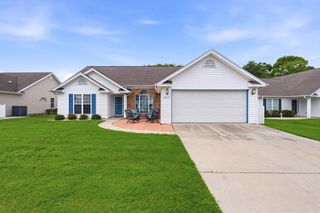
Major Price Reduction! This home presents outstanding value. Motivated seller is ready to consider offers—schedule your showing today! Don’t miss this incredible opportunity to own this beautiful corner lot home at an exceptional value. Welcome home to this beautifully maintained single-level residence, featuring an open, airy floor plan with soaring vaulted ceilings and abundant natural light throughout. This spacious home offers a large living and dining area perfect for entertaining, along with a bright kitchen featuring ample cabinet space, a breakfast nook, and bar seating overlooking the main living space. The oversized primary suite boasts tray ceilings, a generous walk-in closet, and ample space to unwind. Also has a split floor plan with the other two bedrooms on the opposite side of the house. Enjoy peaceful mornings or evening gatherings in the fenced backyard with a private patio area and mature palm trees that add to the coastal Carolina charm. Situated on a large corner-style lot with great curb appeal, this home also features a spacious driveway, attached two-car garage, and well-maintained landscaping. Conveniently located near shopping, dining, golf, beaches, and everything the Grand Strand has to offer. This home is move-in ready and offers the perfect blend of comfort, space, and coastal living. Enjoy freshly cleaned carpets, making this home ready for its new owners, don’t miss out on this opportunity to purchase this amazing home on this amazing corner a lot. Book your appointment today.
- Listing Status:
- Active
- Date Added:
- May 19, 2026
- Data Last Updated:
- August 11, 2026 at 5:17AM
- Listing Office:
- R & R Specialists, LLC : 843-650-0900
- MLS ID:
- 2612927

- General: FencePatioStorage
- Style: Ranch
- Parking: AttachedGarageTwo Car GarageGarage Door OpenerParking spaces: 4
- General: Vinyl Siding1Slab
- HOA Amenities: 23.0Monthly
- Originating MLS: CCAR_CCAR
- County: Horry
- Zoning: SF 1045611020004
- Utilities: Cable AvailableElectricity AvailablePhone AvailableWater Available
- Water: Public
- Source: CCAR_CCAR
This listing courtesy of R & R Specialists, LLC
Monthly Payment
- Principal & Interest $
- Property Taxes $
- Home Insurance $
- VA Funding Fee $

 New - 1 day ago