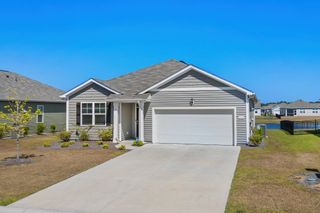
4212 Vista Wood Dr., Myrtle Beach, SC 29579
- 4 beds |
- 3 baths |
- 1,630 sqft
 Single-Family Home
 Built in 2008
 9,583sqft lot
 2 car garage
 $236/sqft
 Listed 14 days ago
Property Description
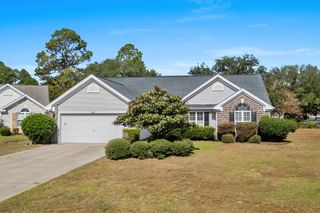
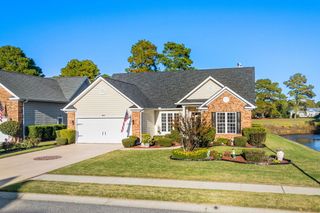
Welcome to this stunning two-story brick home in the highly desirable Clear Pond community of Myrtle Beach! Offering 4 spacious bedrooms, a thoughtfully designed floor plan, and picturesque pond views, this home perfectly combines elegance, comfort, and functionality. The main level features a private first-floor primary suite, providing convenience and a peaceful retreat at the end of the day. The open-concept living and eat in kitchen areas flow seamlessly into the kitchen, making it ideal for entertaining family and friends. There is also a formal dining area that could also be used for an office or study. Just beyond the living space, step onto the screened porch where you can relax with your morning coffee or unwind in the evening while taking in tranquil views of the pond. Upstairs, you'll find three additional generously sized bedrooms along with a versatile loft area that's perfect for a second living room, home office, playroom, or media space—offering flexibility to fit your lifestyle. Situated in the sought-after Clear Pond neighborhood, residents enjoy resort-style amenities including community pools, walking trails, playgrounds, and scenic lakes, all within minutes of award-winning schools, shopping, dining, golf, medical facilities, and the beautiful beaches of the Grand Strand. With its timeless brick exterior, desirable first-floor primary suite, spacious loft, screened porch, and peaceful pond setting, this exceptional home offers everything you've been searching for. Don't miss your opportunity to make this beautiful Clear Pond home your own—schedule your private showing today!
- Listing Status:
- Active
- Date Added:
- October 26, 2026
- Data Last Updated:
- November 10, 2026 at 12:16AM
- Listing Office:
- CENTURY 21 Boling & Associates : 843-449-2121
- Contact:
- Cell: 919-656-3528
- MLS ID:
- 2626066

- General: Porch
- Style: Traditional
- Pool: CommunityOutdoor Pool
- Parking: AttachedGarageTwo Car GarageGarage Door OpenerParking spaces: 4
- Windows: Window Treatments
- General: Brick VeneerTwoSlab
- HOA Amenities: ClubhouseOwner Allowed Golf CartOwner Allowed MotorcyclePet RestrictionsAssociation ManagementCommon AreasLegal/AccountingPool(s)Recreation Facilities105.0Monthly
- Originating MLS: CCAR_CCAR
- County: Horry
- Zoning: Res38411030012
- Utilities: Cable AvailableElectricity AvailablePhone AvailableSewer AvailableUnderground UtilitiesWater Available
- Water: Public
- Source: CCAR_CCAR
This listing courtesy of CENTURY 21 Boling & Associates
Monthly Payment
- Principal & Interest $
- Property Taxes $
- Home Insurance $
- VA Funding Fee $

 New - 3 days ago