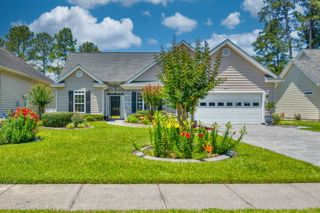
4485 Marshwood Dr., Myrtle Beach, SC 29579
- 4 beds |
- 3 baths |
- 1,735 sqft
 Single-Family Home
  Built in 2020
  7,841sqft lot
 2 car garage
  $210/sqft
  Listed 1 month ago
Property Description
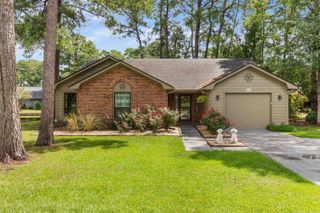
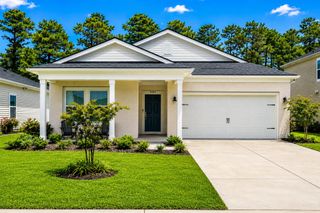
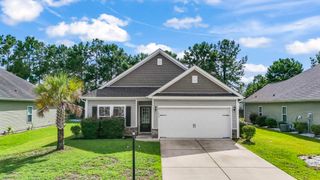
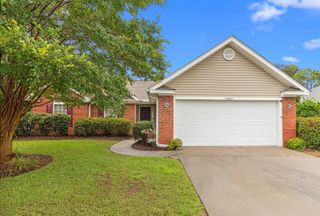
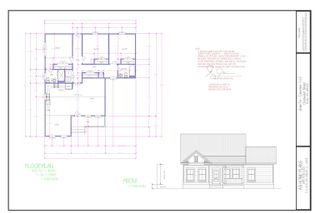
Come and see this beautiful home now available in Clear Pond! 4485 Marshwood Drive is better than new, a convenient 4 bedroom, 3 bathroom floorplan sitting on a spacious fenced lot. As you enter the home, you will appreciate the split bedroom floorplan and open living space. The vaulted living room flows to the dining area with beautiful picture frame accent on the walls. The kitchen offers granite countertops, tile backsplash, stainless steel appliances, and a generous pantry. The primary suite is located on the first floor with a walk-in closet and en suite bathroom with dual sink vanity and step in shower. There are two more bedrooms and a full bathroom also on the first floor, adjacent to the stairs leading to the fourth bedroom offering its own full bathroom and walk-in closet. Enjoy quiet evenings on the screened back porch that overlooks the fenced backyard backing up woods that is not in a flood zone! Clear Pond offers incredible amenities including fitness area, clubhouse, pools, playground and large ponds with community sidewalks. Situated off Gardner Lacy Road, you are close to Downtown Conway, local beaches, CCU, Conway Medical Center, and some of the areas most well-loved shopping, dining and golf! Take the 3D tour and see this home today!
- Listing Status:
- Active
- Date Added:
- July 5, 2026
- Data Last Updated:
- August 10, 2026 at 8:19PM
- Listing Office:
- Spero Realty : 843-283-9229
- MLS ID:
- 2616884

- General: FenceSprinkler/Irrigation
- Style: Traditional
- Pool: CommunityOutdoor Pool
- Parking: AttachedGarageTwo Car GarageGarage Door OpenerParking spaces: 4
- Windows: Window Treatments
- General: Vinyl SidingOne and One HalfSlab
- HOA Amenities: ClubhouseOwner Allowed Golf CartOwner Allowed MotorcyclePet RestrictionsCommon AreasPool(s)Recreation FacilitiesTrash105.0Monthly
- Originating MLS: CCAR_CCAR
- County: Horry
- Zoning: PUD38411030066
- Utilities: Cable AvailableElectricity AvailablePhone AvailableSewer AvailableWater Available
- Water: Public
- Source: CCAR_CCAR
This listing courtesy of Spero Realty
Monthly Payment
- Principal & Interest $
- Property Taxes $
- Home Insurance $
- VA Funding Fee $

 New - 15 hours ago