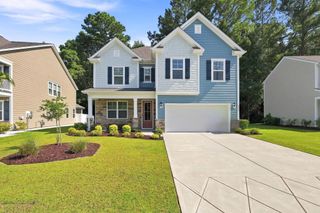
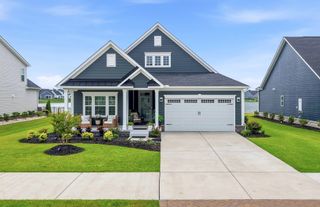
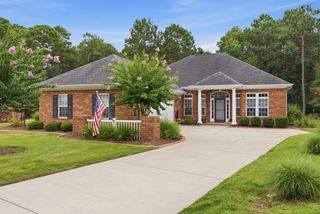
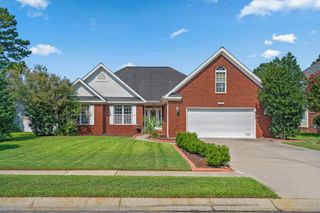
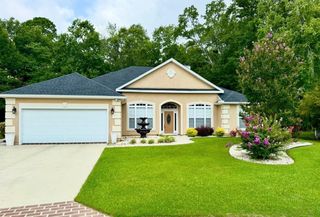
4953 Westwind Dr., Myrtle Beach, SC 29579
- 3 beds |
- 2 baths |
- 2,218 sqft
 Single-Family Home
  Built in 2020
  0.25acre lot
 2 car garage
  $248/sqft
  Listed 1 month ago
Property Description
Thoughtfully designed with both comfort and entertaining in mind, this exceptional 3-bedroom, 2-bath home is situated on a spacious 0.25-acre fenced lot overlooking the 13th fairway of the Man O' War Golf Course in the desirable Waterford Plantation community of Carolina Forest. Built in 2020, the home offers an open-concept design, quality finishes, and panoramic golf course views. Inside, you'll find soaring 11-foot ceilings, ceramic wood-look plank flooring, crown molding throughout, abundant recessed lighting, wider doorways, shiplap accents, a custom barn door, and a cozy gas fireplace with custom built-in bookshelves. The chef-inspired kitchen features stainless steel appliances, a tiled backsplash, a large center work island, abundant cabinetry, and an oversized walk-in pantry. A formal dining room provides the perfect space for entertaining. The private primary suite offers a beautifully tiled walk-in shower, while the two additional bedrooms and full bath can be closed off to create a separate guest wing for added privacy. Enjoy the outdoors from the screened porch overlooking the golf course or relax in the spacious fenced backyard with plenty of room for entertaining, pets, or play. Waterford Plantation offers outstanding amenities, including a community pool, fitness center, and activities for residents. Conveniently located near award-winning schools, shopping, dining, healthcare, golf, and just minutes from the beach, this home offers the perfect blend of luxury, comfort, and location. There is a copy of the floor plan in the documents.
- Listing Status:
- Pending
- Date Added:
- July 10, 2026
- Data Last Updated:
- August 11, 2026 at 3:19AM
- Listing Office:
- Keller Williams Innovate South : 843-443-9400
- Contact:
- Cell: 330-518-5182
- MLS ID:
- 2617340

- General: AtticTray Ceiling(s)Ceiling Fan(s)Dual SinksFireplaceLinen ClosetMain Level PrimaryPull Down Attic StairsPermanent Attic StairsSplit BedroomsSeparate ShowerVanityWalk-In Closet(s)Window TreatmentsBedroom on Main LevelBreakfast AreaKitchen IslandStainless Steel AppliancesSolid Surface Counters
- Appliances: DishwasherDisposalMicrowaveRangeRefrigerator
- Laundry: Washer Hookup
- Flooring: CarpetTile
- Fireplace: Fireplace
- General: Porch
- Style: Ranch
- Pool: CommunityOutdoor Pool
- Parking: AttachedTwo Car GarageGarageGarage Door OpenerParking spaces: 5
- Windows: Window Treatments
- General: HardiPlank TypeMasonry1
- HOA Amenities: ClubhouseOwner Allowed Golf CartOwner Allowed MotorcyclePet Restrictions95.0Monthly
- Originating MLS: CCAR_CCAR
- County: Horry
- Zoning: Res39904040024
- Source: CCAR_CCAR
This listing courtesy of Keller Williams Innovate South
Monthly Payment
- Principal & Interest $
- Property Taxes $
- Home Insurance $
- VA Funding Fee $

 New - 3 days ago