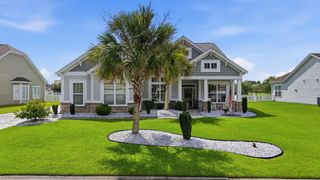
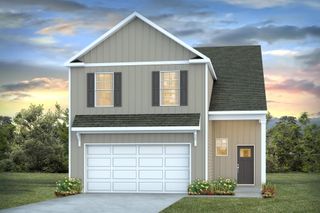
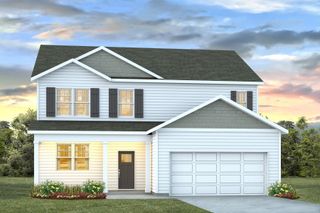
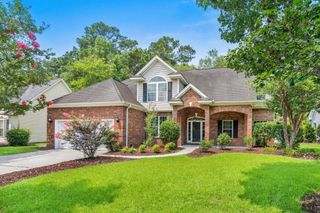
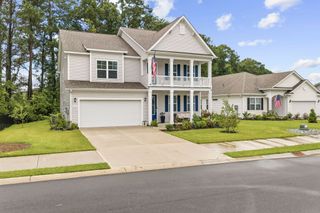
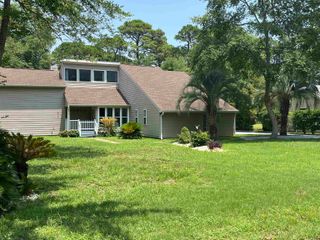
4960 Oat Fields Drive, Myrtle Beach, SC 29588
- 5 beds |
- 4 baths |
- 3,232 sqft
 Single-Family Home
  Built in 2018
  0.27acre lot
 2 car garage
  $159/sqft
  Listed 1 month ago
Property Description
RARE -MAIN LEVEL PRIMARY SUITE ! Boasting over 3200 sq ft of beautifully maintained living space in this Tillman E floorplan is in near-perfect condition. The Seller elevated the interior with elegant custom wainscoting throughout the formal dining room , welcoming foyer, and stairway to the second floor. Designed for effortless living , the expansive layout features 5 Bedrooms,3.5 baths, an attached 2 car garage , and massive up and downstairs family rooms, plus a convenient 2nd floor laundry. Let's not forget the Wood-Look-Plank tile throughout the main living areas, all baths and the laundry room for exceptional durability and stress free maintenance . The Primary Suite is located on the main level, while all secondary bedrooms are upstairs. Relax on the cozy screened porch overlooking a fully fenced private back yard- absolutely perfect for your pets ! Welcome your morning with coffee on your 2nd floor balcony . Superbly located near Hwy 707 and Holmestown Rd, you are just minutes from local dining, shopping , and the beach ! Enjoy the fantastic commuinty perks with the neighborhood pool , amenity center, and playground located nearby.
- Listing Status:
- Active
- Date Added:
- July 11, 2026
- Data Last Updated:
- August 10, 2026 at 10:17PM
- Listing Office:
- Yellow House Realty and Assoc. : 843-458-8093
- MLS ID:
- 2617418

- General: FenceSprinkler/IrrigationPatio
- Style: Traditional
- Pool: CommunityOutdoor Pool
- Parking: AttachedGarageTwo Car GarageGarage Door OpenerParking spaces: 4
- Windows: Window Treatments
- General: Vinyl SidingWood FrameTwoSlab
- HOA Amenities: ClubhouseOwner Allowed Golf CartOwner Allowed MotorcyclePet RestrictionsTenant Allowed Golf CartTenant Allowed MotorcycleAssociation ManagementCommon AreasPool(s)Recreation Facilities121.0Monthly
- Originating MLS: CCAR_CCAR
- County: Horry
- Zoning: RES45707040084
- Utilities: Cable AvailableElectricity AvailableNatural Gas AvailablePhone AvailableSewer AvailableUnderground UtilitiesWater Available
- Water: Public
- Source: CCAR_CCAR
This listing courtesy of Yellow House Realty and Assoc.
Monthly Payment
- Principal & Interest $
- Property Taxes $
- Home Insurance $
- VA Funding Fee $