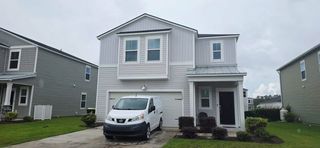
5449 Longhorn Dr., Myrtle Beach, SC 29588
- 3 beds |
- 2 baths |
- 1,618 sqft
 Single-Family Home
  Built in 2019
  6,534sqft lot
 2 car garage
  $232/sqft
  Listed 1 month ago
Property Description
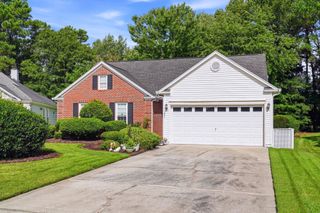
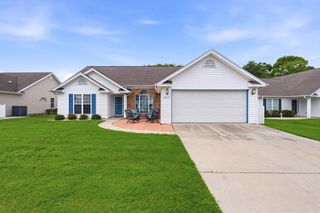
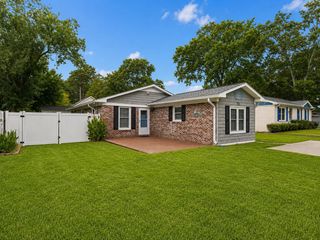
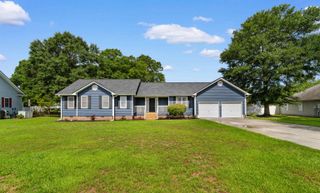
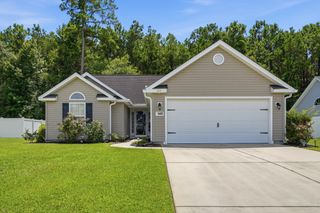
Welcome to 6449 Longhorn Drive in the desirable The Farm @ Timberlake community! Built in 2019, this beautifully maintained 3-bedroom, 2-bath ranch home offers comfortable one-level living with peaceful pond views and is located in the award-winning St. James School District. The open-concept floor plan is perfect for both everyday living and entertaining, featuring spacious living areas filled with natural light. The kitchen flows seamlessly into the dining and living spaces, creating a warm and inviting atmosphere. The private primary suite offers a relaxing retreat with an en-suite bath, while two additional bedrooms provide flexibility for family, guests, or a home office. Step outside to enjoy your morning coffee or unwind in the evening on the screened porch overlooking the tranquil pond. The epoxy-coated garage floor adds both durability and a clean, finished look, making the garage as functional as it is attractive. Located in The Farm @ Timberlake, residents enjoy resort-style amenities including community pools, indoor pickleball court, and playground, all just a short drive from beaches, shopping, dining, and top-rated schools.
- Listing Status:
- Active
- Date Added:
- July 2, 2026
- Data Last Updated:
- August 10, 2026 at 11:18PM
- Listing Office:
- RE/MAX Southern Shores GC : 843-357-0220
- Contact:
- Cell: 864-508-0520
- MLS ID:
- 2616731

- Style: Ranch
- Pool: CommunityOutdoor Pool
- Parking: AttachedGarageTwo Car GarageGarage Door OpenerParking spaces: 6
- Windows: Window Treatments
- General: MasonryVinyl Siding1Slab
- HOA Amenities: ClubhouseOwner Allowed Golf CartOwner Allowed MotorcyclePet RestrictionsCommon AreasPool(s)Recreation FacilitiesTrash115.0Monthly
- Originating MLS: CCAR_CCAR
- County: Horry
- Zoning: RES45710010044
- Utilities: Cable AvailableElectricity AvailableNatural Gas AvailablePhone AvailableSewer AvailableUnderground UtilitiesWater Available
- Water: Public
- Source: CCAR_CCAR
This listing courtesy of RE/MAX Southern Shores GC
Monthly Payment
- Principal & Interest $
- Property Taxes $
- Home Insurance $
- VA Funding Fee $

 New - 18 hours ago