6200 Dew Drop Ct., Myrtle Beach, SC 29579
- 4 beds |
- 2 baths |
- 2,122 sqft
 Single-Family Home
 Built in 2005
 0.34acre lot
 2 car garage
 $217/sqft
 Listed 12 days ago
Property Description
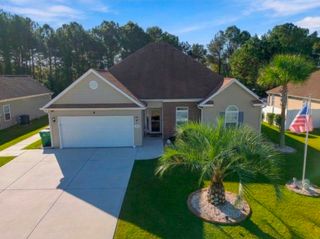
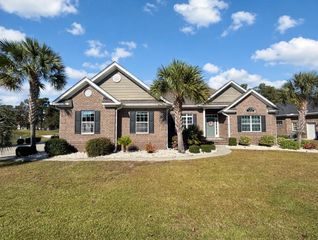
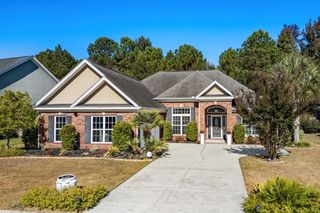
Furnished, move-in ready and on a corner lot! Approx. fifteen minutes to Historic downtown Conway, twenty five minutes to the beach. This beautifully maintained 4-bedroom, 2-bath ranch-style home offers an open floor plan, nautical updates, well established landscaping, new trees and fresh mulch. The 4th bedroom is a flexible space that can be used as a gym, hobby space, office or a Carolina room with natural lighting. The primary bathroom has double vanities, a whirlpool tub and two walk-in closets! The home includes a spacious two car garage with a utility sink. Recent improvements include paint throughout, updated toilets, appliances, water heater, a smart sprinkler system and a sealed concrete driveway. Exterior pest control has been paid for one year in advance. Enjoy entertaining in the fully fenced in yard and inviting patio space. Additional appeal of this sought after neighborhood includes two entrances, sidewalks on both sides, a walking trail, community pool, basketball, gym, tennis/pickle ball, bocce ball and playground! Located in the heart of Carolina Forest with quick access to Award-winning schools, golf courses, restaurants, grocery stores and the outlets. Welcome to your home sweet home!
- Listing Status:
- Active
- Date Added:
- November 10, 2026
- Data Last Updated:
- November 22, 2026 at 8:16PM
- Listing Office:
- Navigate Realty : 843-360-4782
- MLS ID:
- 2627226

- General: FenceIrrigation SprinklersPatio
- Style: Ranch
- Pool: CommunityOutdoor Pool
- Parking: AttachedGarageTwo Car GarageGarage Door OpenerParking spaces: 4
- Windows: Window Treatments
- General: Brick1Slab
- HOA Amenities: ClubhouseOwner Allowed Golf CartOwner Allowed MotorcyclePet RestrictionsTennis Court(s)Association ManagementCommon AreasPool(s)95.0Monthly
- Originating MLS: CCAR_CCAR
- County: Horry
- Zoning: PUD39904040011
- Utilities: Cable AvailableElectricity AvailableSewer AvailableUnderground UtilitiesWater Available
- Water: Public
- Source: CCAR_CCAR
This listing courtesy of Navigate Realty
Monthly Payment
- Principal & Interest $
- Property Taxes $
- Home Insurance $
- VA Funding Fee $

 New - 1 day ago