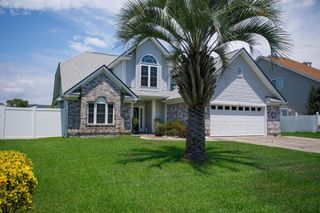
766 Oxbow Dr., Myrtle Beach, SC 29579
- 4 beds |
- 4 baths |
- 3,520 sqft
 Single-Family Home
  Built in 2020
  0.52acre lot
 2 car garage
  $277/sqft
  Listed 1 month ago
Property Description
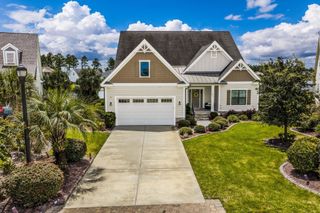
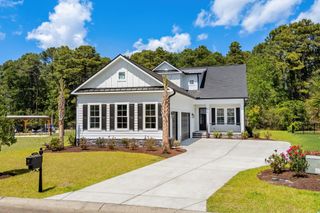
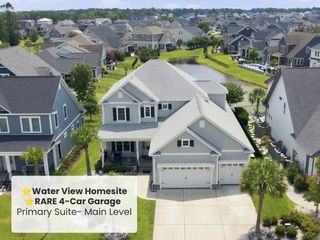
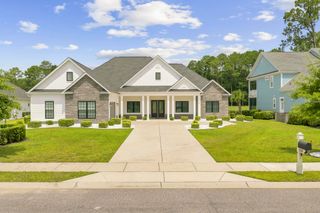
Discover exceptional comfort and timeless style in this beautifully maintained two-story home located in the Plantation Lakes community. Offering 4 bedrooms and 3.5 bathrooms, this imaculate residence features a thoughtfully designed floor plan with wood and tile flooring throughout. The chef's kitchen is both stylish and functional, including a gas range, stainless steel appliances, solid stone countertops, generously-sized center island and walk-in pantry, and ample cabinet and counter space. In addition, the laundry room is conveniently located just off the kitchen, and provides added everyday functionality. The family room showcases a soaring 20' tall coffered ceiling, abundant natural light, and fireplace that serves as a warm, inviting and dramatic focal point. A dedicated home office with french doors on the main level offers another flexible space for remote work, hobbies or additional living needs. The spacious primary suite serves as a private retreat, complete with an adjoining sitting room, two walk-in closets, and an elegant tray ceiling. Upstairs, a catwalk overlooking the family room creates an impressive architectural feature while providing separation between the primary suite and additional bedrooms. Additional highlights include high-end finishes throughout, crown molding, and a finished two-car garage with a bump-out window and extra space. Located in the Plantation Lakes community.
- Listing Status:
- Active
- Date Added:
- July 10, 2026
- Data Last Updated:
- August 10, 2026 at 2:16PM
- Listing Office:
- RE/MAX Southern Shores : 843-839-0200
- Contact:
- Cell: 843-504-6656
- MLS ID:
- 2617341

- General: Sprinkler/IrrigationPorch
- Style: Traditional
- Pool: CommunityOutdoor Pool
- Parking: AttachedTwo Car GarageGarageGarage Door OpenerParking spaces: 6
- General: MasonryWood FrameSlab
- HOA Amenities: Boat DockBoat RampClubhouseOwner Allowed Golf CartOwner Allowed MotorcyclePet RestrictionsSecurityTennis Court(s)Association ManagementCommon AreasLegal/AccountingPool(s)Recreation FacilitiesSecurityTrash125.0Monthly
- Originating MLS: CCAR_CCAR
- County: Horry
- Zoning: RES41803040030
- Utilities: Cable AvailableElectricity AvailablePhone AvailableSewer AvailableUnderground UtilitiesWater Available
- Water: Public
- Source: CCAR_CCAR
This listing courtesy of RE/MAX Southern Shores
Monthly Payment
- Principal & Interest $
- Property Taxes $
- Home Insurance $
- VA Funding Fee $

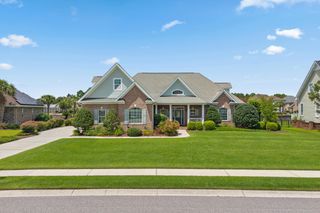
 New - 9 hours ago