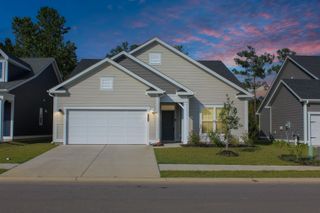
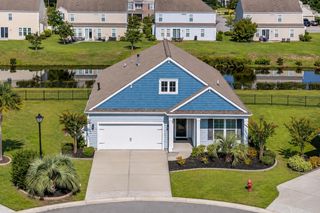
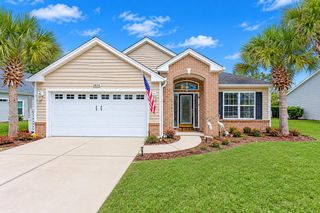
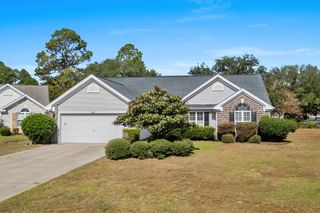
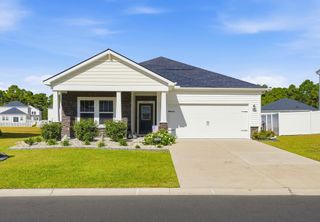
9174 Fort Hill Way, Myrtle Beach, SC 29579
- 4 beds |
- 2 baths |
- 1,774 sqft
 Single-Family Home
 Built in 2023
 6,098sqft lot
 2 car garage
 $225/sqft
 Listed 12 days ago
Property Description
Welcome to resort style living in The Parks of Carolina Forest! Built in 2023, this move in ready, 4 bedroom, 2 bathroom Cali floor plan offers comfortable one story living on a premium pond view lot, with a spacious covered rear porch overlooking the water. Adding to the privacy and appeal, the neighboring lot is HOA owned and will never be built on. Inside, the open concept layout connects the living area to a well appointed kitchen featuring granite countertops, an oversized island with breakfast bar, stainless steel Whirlpool appliances, a gas range, and a walk in pantry. The primary suite is privately situated away from the other bedrooms and includes a large walk in closet and an ensuite bath with double vanity, walk in shower, and linen closet. America's Smart Home package adds convenient connectivity. Living in The Parks means enjoying an active, resort lifestyle with premier amenities, including a community pool with a lazy river, clubhouse, fitness center, playground, fire pit, fishing dock, ponds, and scenic walking trails. This golf-cart-friendly community hosts neighborhood events throughout the year and features a boardwalk trail with direct access to the local public library. Conveniently located within walking distance to grocery shopping and dining, and just minutes from top-rated schools, golf courses, major roadways, and the stunning beaches of the Grand Strand!
- Listing Status:
- Active
- Date Added:
- October 28, 2026
- Data Last Updated:
- November 9, 2026 at 8:18PM
- Listing Office:
- CENTURY 21 Boling & Associates : 843-449-2121
- Contact:
- Cell: 843-333-9874
- MLS ID:
- 2626309

- General: Patio
- Style: Ranch
- Pool: CommunityOutdoor Pool
- Parking: AttachedGarageTwo Car GarageGarage Door OpenerParking spaces: 4
- Windows: Window Treatments
- General: Vinyl SidingWood Frame1Slab
- HOA Amenities: ClubhouseOwner Allowed Golf CartOwner Allowed MotorcyclePet RestrictionsAssociation ManagementCommon AreasLegal/AccountingPool(s)Recreation FacilitiesTrash120.0Monthly
- Originating MLS: CCAR_CCAR
- County: Horry
- Zoning: Res39714030038
- View: Lake
- Utilities: Cable AvailableElectricity AvailableNatural Gas AvailablePhone AvailableSewer AvailableUnderground UtilitiesWater Available
- Water: Public
- Source: CCAR_CCAR
This listing courtesy of CENTURY 21 Boling & Associates
Monthly Payment
- Principal & Interest $
- Property Taxes $
- Home Insurance $
- VA Funding Fee $


 New - 14 hours ago