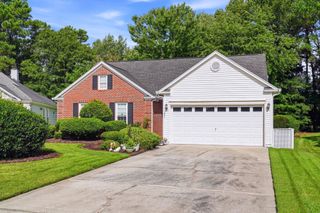
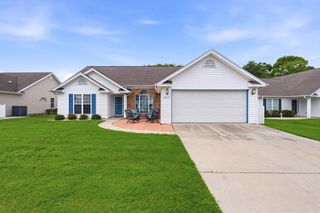
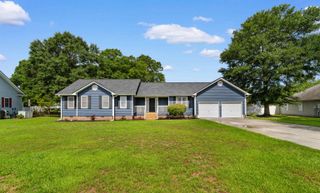
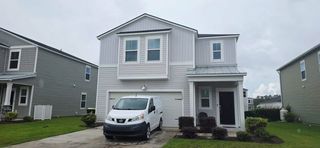
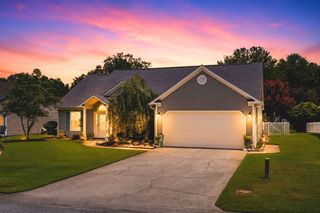
929 Bonita Loop, Myrtle Beach, SC 29588
- 3 beds |
- 2 baths |
- 1,813 sqft
 Single-Family Home
  Built in 2014
  9,583sqft lot
 2 car garage
  $190/sqft
  Listed 1 month ago
Property Description
Enjoy peaceful pond views from this beautifully maintained 3-bedroom, 2-bath home in the highly sought-after Cameron Village community. Situated on one of the neighborhood's premium homesites, this property offers a large backyard with plenty of room to relax, entertain, or simply enjoy the waterview setting. Inside, the popular open floor plan features vaulted ceilings, a welcoming living area, and a kitchen with granite countertops, a large center island, and seamless flow into the dining and living spaces. The split-bedroom layout provides privacy, while the primary suite features a bay window overlooking the water, dual vanities, a garden tub, separate shower, and walk-in closet. Additional highlights include a two-car garage, dedicated laundry room, and convenient one-level living. Cameron Village offers exceptional amenities including a community pool, clubhouse, tennis courts, basketball court, and scenic walking areas. Located within the desirable St. James school district and just minutes from shopping, dining, Highways 17 and 31, and the beaches of Surfside, this home combines an outstanding location with one of the community's most desirable pond-front settings.
- Listing Status:
- Active
- Date Added:
- July 3, 2026
- Data Last Updated:
- August 11, 2026 at 12:18AM
- Listing Office:
- RE/MAX Southern Shores : 843-839-0200
- Contact:
- Cell: 843-685-3191
- MLS ID:
- 2616783

- General: Patio
- Style: Ranch
- Pool: CommunityOutdoor Pool
- Parking: AttachedGarageTwo Car GarageParking spaces: 4
- General: Vinyl Siding1Slab
- HOA Amenities: ClubhouseTennis Court(s)Association ManagementCommon AreasLegal/AccountingPool(s)Recreation FacilitiesTrash101.0Monthly
- Originating MLS: CCAR_CCAR
- County: Horry
- Zoning: Res44915010095
- View: Lake
- Utilities: Cable AvailableElectricity AvailablePhone AvailableSewer AvailableUnderground UtilitiesWater Available
- Water: Public
- Source: CCAR_CCAR
This listing courtesy of RE/MAX Southern Shores
Monthly Payment
- Principal & Interest $
- Property Taxes $
- Home Insurance $
- VA Funding Fee $

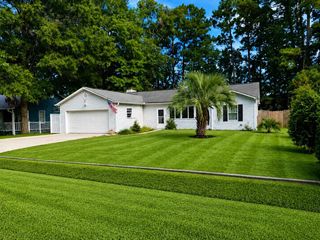
 New - 20 hours ago