8133 N Ridgebrook Drive, North Charleston, SC 29420
- 5 beds |
- 3 baths |
- 2,015 sqft
 Single-Family Home
  Built in 1985
  10,019sqft lot
 —— car garage
  $199/sqft
  Listed 6 days ago
Property Description
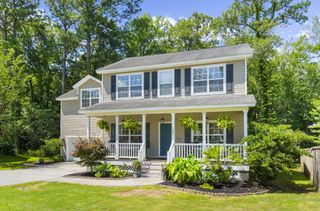
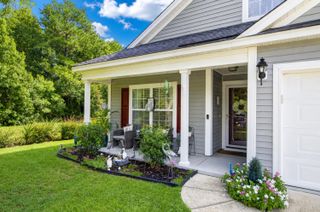
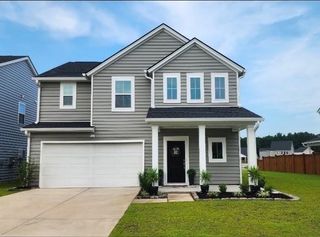
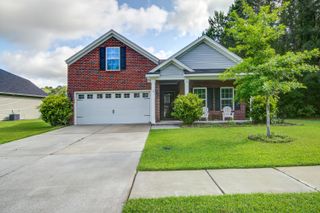
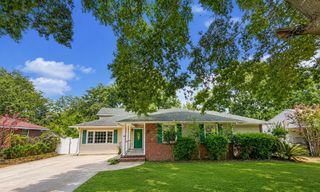
Welcome home to this beautifully updated one-story, 5 bedroom, 3 bath property offering approximately 2,015 square feet of total living space, where architectural charm, thoughtful updates, exceptional outdoor living and a guest cottage come together to create a home that's truly one of a kind.The guest cottage, complete with its own kitchenette and full bath, offers flexibility for overnight guests, multigenerational living, a private home office, or countless other possibilities. Inside, you'll love the architectural character created by soaring custom shiplap vaulted ceilings with exposed beams, a stunning stacked-stone fireplace and an open layout designed for both everyday living and entertaining. The beautifully remodeled kitchen features white shaker cabinetry,granite countertops, a herringbone tile backsplash, gas range, center island and abundant storage, all overlooking the bright breakfast area. The spacious primary suite offers custom accent walls, a walk-in closet with built-in organization and a beautifully renovated ensuite featuring dual vessel sinks and a frameless tiled shower. Both bathrooms have been tastefully updated, while the dedicated flex room is ideal for a home office, playroom, fitness space, or hobby room. Step outside to your own private backyard retreat featuring a spacious deck, fire pit, mature shade trees, lush landscaping, a storage shed and multiple areas to relax or entertain. Additional highlights include wide-plank flooring, a spacious laundry room with custom cabinetry, utility sink, updated lighting, decorative millwork and beautifully maintained landscaping that reflects the pride of ownership found throughout the home. Located on a beautifully maintained nearly quarter-acre lot in within the Dorchester 2 School District, you'll enjoy convenient access to Ashley Phosphate Road, shopping, dining, medical facilities, Charleston International Airport and major commuter routes. Offering a rare combination of architectural character, thoughtful updates, flexible living space and exceptional outdoor amenities, this is a home you'll want to experience in person.
- Listing Status:
- Active
- Date Added:
- August 4, 2026
- Data Last Updated:
- August 10, 2026 at 6:06PM
- Listing Office:
- Infinity Realty :
- MLS ID:
- 26022239

- General: GardenNoShed(s)
- Style: Ranch
- Parking: Off Street
- Roofing: Architectural
- Windows: Skylight(s)Window Treatments - Some
- General: Brick Veneer1Slab
- Originating MLS: CHS Regional MLS
- County: Dorchester
- Fencing: WoodFence - Wooden Enclosed
- Utilities: Dominion EnergyDorchester Cnty Water and Sewer Dept
- Water: Public
- Sewer: Public Sewer
- Source: CHS Regional MLS
This listing courtesy of Infinity Realty
Monthly Payment
- Principal & Interest $
- Property Taxes $
- Home Insurance $
- VA Funding Fee $

 New - 13 hours ago