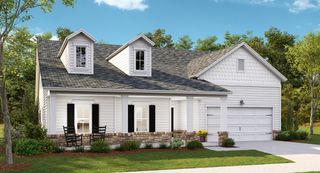
8446 Middle River Way, North Charleston, SC 29420
- 5 beds |
- 4 baths |
- 3,105 sqft
 Single-Family Home
  Built in 2010
  9,583sqft lot
 2 car garage
  $177/sqft
  Listed 20 days ago
Property Description
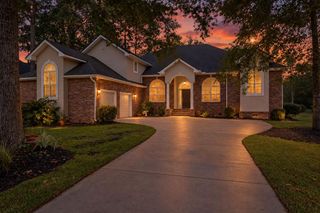
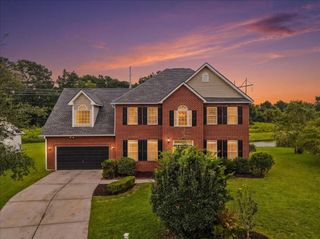
Welcome to 8446 Middle River Way! Located in the desirable Taylor Plantation neighborhood along the banks of the Ashley River, this spacious 5 bedroom, 3.5 bathroom home is completely move in ready. With a brand new roof, a new HVAC system, all-new flooring, and fresh interior paint, this property offers a truly turn-key experience. Upon entering, soaring ceilings create a bright, open atmosphere flooded with natural light. The front of the home features formal living and dining rooms that transition smoothly into a kitchen appointed with new granite countertops, a tile backsplash, and brand new stainless steel appliances. The main living area perfectly balances grandeur and comfort, highlighting impressive ceiling heights alongside a cozy gas fireplace. The first floor primary suite serves as a private retreat, featuring a stunningly renovated en-suite bathroom with a dual head shower, a double vanity, and a generous walk-in closet. Upstairs, four additional bedrooms offer fantastic flexibility. One bedroom includes a private en-suite bathroom ideal for guests, while the remaining three share a well appointed hall bath. Outside, relax on the screened-in porch or take a short walk to the neighborhood dock or play area. Come take a look at all that this great home and community have to offer!
- Listing Status:
- Active
- Date Added:
- September 2, 2026
- Data Last Updated:
- September 22, 2026 at 9:06PM
- Listing Office:
- Maven Realty :
- MLS ID:
- 26024808

- General: None
- Style: Traditional
- Parking: 2 Car Garage
- Roofing: Architectural
- General: Vinyl Siding2Slab
- Originating MLS: CHS Regional MLS
- County: Dorchester
- Utilities: Dominion Energy
- Water: Public
- Sewer: Public Sewer
- Source: CHS Regional MLS
This listing courtesy of Maven Realty
Monthly Payment
- Principal & Interest $
- Property Taxes $
- Home Insurance $
- VA Funding Fee $

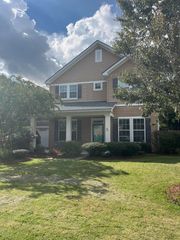
 New - 1 day ago