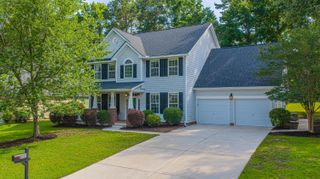
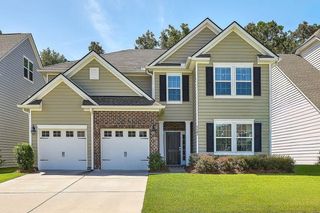
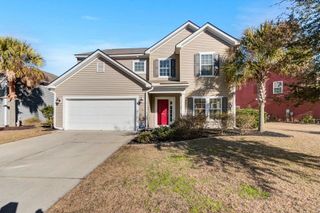
8558 Royal Palms Lane, North Charleston, SC 29420
- 4 beds |
- 3 baths |
- 3,173 sqft
 Single-Family Home
 Built in 2011
 6,970sqft lot
 2 car garage
 $151/sqft
 Listed 21 hours ago
Property Description
Welcome to 8558 Royal Palms Lane in Indigo Palms, one of North Charleston's most appealing & convenient neighborhoods! This is the largest floorplan recently on the market! 3100sf+ of living space is beautifully situated on a semi-private pond lot, backing up to wooded buffer. Exterior of home has been freshly painted. Entry opens to spacious living/dining areas, easily accesses kitchen, ideal for gathering & entertaining! Granite counter tops, stainless appliances & generous storage adds ease of use. Study/home office is smartly located off entry. Durable wood flooring is throughout downstairs living area. Laundry/mud room w/additional storage is handily located between 2 car garage & kitchen. Charming sunroom, off kitchen, is abundant with natural light. All bedrooms are up. Spaciousprimary bedroom has elegant, trayed ceilings. Primary bath has dual bowl vanity, shower & large walk-in closet. Sizable upstairs family room, overlooking pond & woods, is perfect for movie & game nights, could be home theater! Three secondary bedrooms w/ample storage, hall bath & closets complete the upstairs. Enjoy cookouts & the beauty of nature on the back patio! Neighborhood amenities include pool, cabana & playpark. Don't forget.. award-winning Dorchester 2 Schools!
- Listing Status:
- Active
- Date Added:
- November 9, 2026
- Data Last Updated:
- November 10, 2026 at 3:06AM
- Listing Office:
- Carolina One Real Estate :
- MLS ID:
- 26030330

- General: Rain Gutters
- Style: Traditional
- Parking: Attached2 Car GarageGarage Door Opener
- Roofing: Asphalt
- Windows: Some Thermal Wnd/DoorsWindow Treatments - Some
- General: Cement Siding2Slab
- Originating MLS: CHS Regional MLS
- County: Dorchester
- Fencing: Fence - Wooden Enclosed
- Utilities: Dorchester Cnty Water and Sewer DeptDorchester Cnty Water AuthDominion Energy
- Water: Public
- Sewer: Public Sewer
- Source: CHS Regional MLS
This listing courtesy of Carolina One Real Estate
Monthly Payment
- Principal & Interest $
- Property Taxes $
- Home Insurance $
- VA Funding Fee $