706 Turnberry Woods Dr, Bluffton, SC 29909
- 2 beds |
- 2 baths |
- 1,969 sqft
 Single-Family Home
  Built in 2021
  8,712sqft lot
 2 car garage
  $297/sqft
  Listed 14 days ago
Property Description
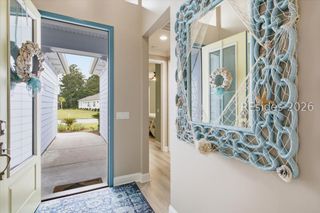
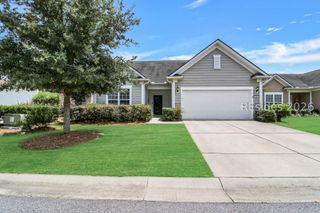
Built in 2021, this beautifully designed one-story home in Sun City Hilton Head offers the perfect blend of modern comfort and Lowcountry charm. Situated on a desirable corner homesite with peaceful wooded views, this 2-bedroom, 2-bath home features an open floor plan with luxury vinyl plank flooring, a dedicated office/flex room that could easily serve as a third bedroom, a spacious Carolina room, screened porch, inviting front porch, and cozy fireplace. The eat-in kitchen flows seamlessly into the living and dining areas, perfect for everyday living and entertaining. Enjoy a tankless water heater, 2-car garage, and Sun City's outstanding amenities, including pools, fitness center, tennis, and gated security.
- Listing Status:
- Active
- Data Last Updated:
- July 28, 2026 at 9:18PM
- MLS ID:
- 511393

- General: Enclosed PorchSprinkler/IrrigationPaved DrivewayPorchRain Gutters
- Style: One Story
- Other Structures: PorchFront PorchRear PorchScreenedPatio
- Pool: Community
- Parking: GarageTwo Car Garage
- Roofing: Asphalt
- Windows: OtherScreensWindow Treatments
- General: Fiber Cement1
- HOA Amenities: Fitness CenterPoolGuardTennis Court(s)
- Originating MLS: HILTONHEAD_HHI
- County: Jasper
- View: Trees/WoodsView
- Water: Public
- Source: HILTONHEAD_HHI
This listing courtesy of The Peirce Group , Peirce Group Brokered by EXP Realty LLC
Monthly Payment
- Principal & Interest $
- Property Taxes $
- Home Insurance $
- VA Funding Fee $

Location
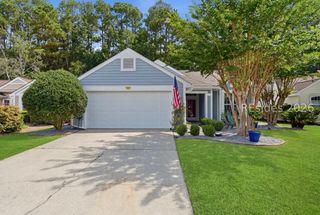
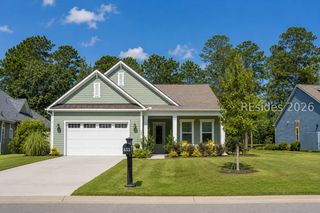
Similar Listings Nearby
 New - 8 hours ago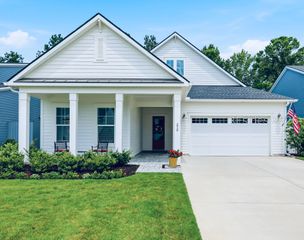
 Presented by Veterans United Realty