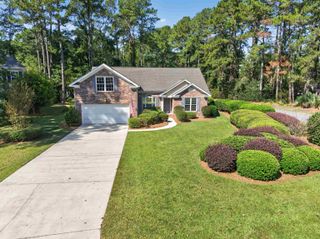
48 Half Shell Ct., Pawleys Island, SC 29585
- 4 beds |
- 3 baths |
- 2,191 sqft
 Single-Family Home
 Built in 2020
 1,307sqft lot
 —— car garage
 $273/sqft
 Listed 9 months ago
Property Description
This versatile raised beach house is located in the desirable Marshland Park community, a 36 home creek front neighborhood nestled in a grove of oak trees. Used sparingly as a 2nd home. On the ground floor is a large garage that can accomodate 3 cars and a golf cart, kayaks, etc. There is also a large storage/workshop area plus another storage closet. You can sell your lawnmower because most yard maintenance is included in HOA dues. Stairs from the garage lead to a charming family room with shiplap and coastal accents that flow into a chef's kitchen with a spacious pantry and dining area with lots of natural light. Step onto the porch and soak up the ocean breezes, occasional surf sounds, and view the many species of coastal birds. Off the family room is a bedroom and full bath. Upstairs is the large primary suite with shiplap accent wall and a private porch. The primary bath includes a walk-in closet and enclosed toilet. Two additional bedrooms share a full bath to complete the upstairs. The house faces East bringing afternoon shade for relaxing on both porches. Most furniture is included. Come take a look at this well thought out, like new home in a serene setting full of coastal charm. Drive one mile to Litchfield Beach with public parking across from The Litchfield Inn which has 2 public restaurants/bar and outdoor seating. It is a great place to access the beach, enjoy oceanfront dining, sipping a cold beverage all with a fantastic ocean view.
- Listing Status:
- Active
- Date Added:
- February 2, 2026
- Data Last Updated:
- November 10, 2026 at 5:18AM
- Listing Office:
- The Litchfield Company Real Estate Gtwn : 843-237-4000
- MLS ID:
- 2603451

- General: DeckIrrigation Sprinklers
- Style: Raised Beach
- Parking: UndergroundBoatGolf Cart GarageGarage Door OpenerParking spaces: 4
- Windows: Window Treatments
- General: HardiPlank TypeWood FrameThree Or MoreRaised
- HOA Amenities: Owner Allowed Golf CartOwner Allowed MotorcyclePet RestrictionsCommon AreasLegal/AccountingMaintenance GroundsTrash200.0Monthly
- Originating MLS: CCAR_CCAR
- County: Georgetown
- Zoning: res04-0145-008-18-00
- Utilities: Cable AvailableElectricity AvailableSewer AvailableUnderground UtilitiesWater Available
- Water: Public
- Source: CCAR_CCAR
This listing courtesy of The Litchfield Company Real Estate Gtwn
Monthly Payment
- Principal & Interest $
- Property Taxes $
- Home Insurance $
- VA Funding Fee $

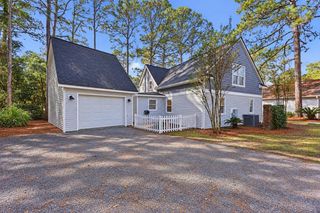
 New - 2 days ago