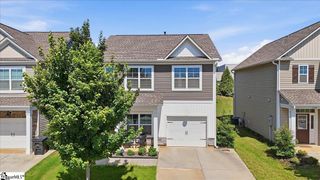
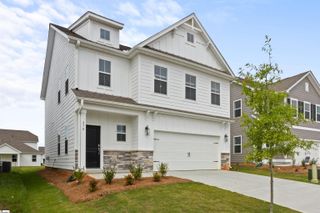
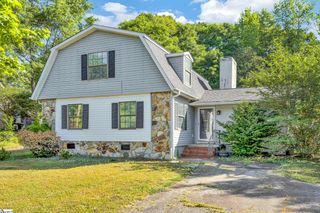
179 Capslock Trail, Pendleton, SC 29670
- 3 beds |
- 2 baths |
- 1,712 sqft
 Single-Family Home
  Built in 2022
  9,148sqft lot
 2 car garage
  $190/sqft
  Listed 3 months ago
Property Description
Call, text, or email today for info! Wendy Carnes 864-430-5997 Discover a harmonious blend of style and comfort in this captivating Craftsman-style residence, perfectly situated for both tranquility and convenience. This charming home offers a unique and private view of nature, backing directly to serene Clemson University agricultural land, ensuring a peaceful backdrop for everyday living. The inviting open floor plan seamlessly connects living spaces, creating an ideal environment for entertaining. The kitchen features elegant granite countertops and a smooth top range with a fridge that conveys! The outside boasts a covered front porch AND an oversized back patio (partially covered). The expansive fenced backyard is a true highlight, providing a private oasis for enjoyment & a deck that is like a nature observation station looking over Clemson Ag land. Inside, the generous primary suite offers a luxurious retreat, boasting a spacious bathroom complete with a garden tub and a double sink vanity. Thoughtful details such as disappearing attic stairs, various ceiling styles including cathedral and tray, and multiple ceiling fans enhance the home's appeal. The property also includes a versatile bonus room, offering the potential for a fourth bedroom or additional flexible living space. This prime location in Pendleton provides easy access to local shopping and an array of new restaurants, all while maintaining excellent proximity to Clemson and Interstate 85, facilitating convenient travel to Anderson or Greenville. Experience the perfect balance of suburban charm and accessible amenities in The Preserve at Pendleton.
- Listing Status:
- Pending
- Data Last Updated:
- August 11, 2026 at 2:46AM
- Listing Office:
- RE/MAX Results Greenville : 864-252-9005
- Listing Agent:
- Wendy B Carnes :
- MLS ID:
- 1591114
- General: High CeilingsCeiling Fan(s)Vaulted Ceiling(s)Ceiling SmoothGranite CountersOpen FloorplanSoaking TubWalk-In Closet(s)
- Appliances: DishwasherDisposalRefrigeratorRangeMicrowaveGas Water Heater
- Laundry: 1st FloorWalk-inLaundry Room
- Basement: None
- Flooring: CarpetVinylLuxury Vinyl
- A/C: Central Air
- Heating: Natural Gas
- Fireplace: Fireplaces: 0
- General: Under Ground Irrigation
- Style: BungalowPatioRanchTraditionalCraftsman
- Other Structures: Front PorchDeckRear PorchPatio
- Parking: AttachedPavedConcreteGarage Door OpenerDrivewayParking spaces: 2
- Roofing: Architectural
- Windows: Window TreatmentsTilt Out WindowsVinyl/Aluminum TrimInsulated Windows
- General: StoneVinyl Siding1+BonusSlab
- HOA Amenities: Common Area Ins.Recreation FacilitiesStreet LightsBy-LawsRestrictive Covenants380.0Annually
- Golf: Common AreasStreet LightsPlayground
- Originating MLS: Greater Greenville MLS
- County: Anderson
- Topography: Level
- Zoning: 0410704001
- Fencing: Fenced
- Utilities: Underground UtilitiesCable Available
- Water: Public
- Sewer: Public Sewer
- Source: Greater Greenville MLS
This listing courtesy of Wendy B Carnes , RE/MAX Results Greenville
Monthly Payment
- Principal & Interest $
- Property Taxes $
- Home Insurance $
- VA Funding Fee $

 New - 15 hours ago