203 Oak Hollow, Pendleton, SC 29670
- 4 beds |
- 4 baths |
- 2,759 sqft
 Single-Family Home
  Built in 1986
  2acre lot
 4 car garage
  $213/sqft
  Listed 4 days ago
Property Description
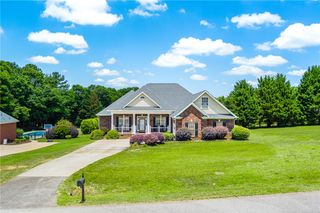
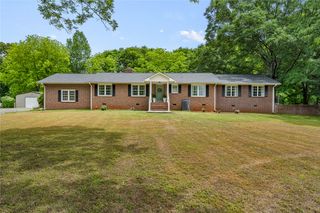
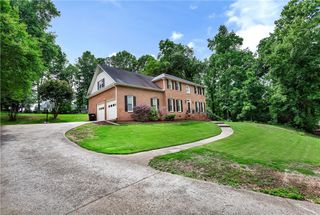
This immaculate and meticulously maintained four-bedroom home is situated on two private acres on a quiet cul-de-sac. The traditional colonial floor plan features exceptional storage with eleven total closets and offers two primary suites, including a spacious downstairs suite added in 2008 with handicap accessibility, a large walk-in shower, and two walk-in closets. The original upstairs primary suite also includes an en suite bathroom and two walk-in closets, alongside two additional bedrooms and a full bath. The main level includes a living room or office with a masonry gas-log fireplace, a den, a formal dining room, a powder room, a utility room with a pantry, and two tankless water heaters servicing the property. The kitchen was remodeled in 2022 with quality cabinetry, updated flooring, and quartz countertops, and the kitchen refrigerator conveys with the sale, though the second refrigerator in the pantry does not. The exterior is ideal for entertaining, boasting a professionally maintained landscape, horseshoe pits, a large paver area, and a large detached deck featuring a custom covered outdoor kitchen equipped with built-in storage, a large gas grill, two gas burners, and a sink, though the Kamado Joe smoker does not convey. The home includes an attached two-car garage, a detached 25x40 two-car garage with a workshop, and an attached one-car carport that provides direct access to the attached garage. Conveniently located to I-85, Clemson, and Anderson.
- Listing Status:
- Active
- Date Added:
- May 22, 2026
- Data Last Updated:
- May 26, 2026 at 7:20AM
- Listing Office:
- Western Upstate Keller William : (864) 225-8006
- Listing Agent:
- Chappelear and Associates : (864) 314-9346
- MLS ID:
- 20301762

- General: DeckHandicap AccessiblePorchPatio
- Style: Traditional
- Parking: Attached CarportAttachedDetachedGarageDrivewayGarage Door Opener
- Roofing: ArchitecturalShingle
- Windows: BlindsBay Window(s)Insulated WindowsVinyl
- General: Vinyl Siding2Crawlspace
- Originating MLS: UPMLS_UPMLS
- County: Anderson
- Zoning: 092-02-05-011
- Utilities: Electricity AvailablePropaneSeptic AvailableWater AvailableCable Available
- Water: Public
- Sewer: Septic Tank
- Source: UPMLS_UPMLS
This listing courtesy of Chappelear and Associates , Western Upstate Keller William
Monthly Payment
- Principal & Interest $
- Property Taxes $
- Home Insurance $
- VA Funding Fee $