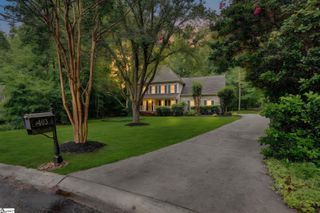
68 Washington Drive, Piedmont, SC 29673
- 4 beds |
- 4 baths |
- 2,792 sqft
 Single-Family Home
  Built in ——
  1.3acre lot
 2 car garage
  $185/sqft
  Listed 18 days ago
Property Description
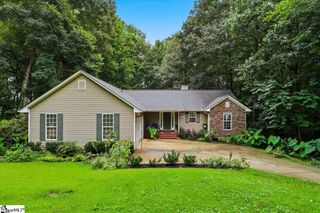
Big Brushy Creek has a way of pulling you outside. It doesn’t take long to understand why. Set on 1.3 acres in Powdersville, the creek becomes part of how you use the property. The large screened porch gives you a comfortable place to enjoy the setting, but you may find yourself leaving your shoes there because you’re heading back to the creek anyway. Inside, you’ll find nearly 2,800 square feet, four bedrooms, three and a half baths, and a floor plan that lives well. The living room has 17-foot ceilings, recently refinished hardwood floors, and a two-sided stone fireplace. The kitchen has been completely updated with new cabinets, granite countertops, appliances, and a wood ceiling that gives the room its own character. The primary suite is on the main level. Its spacious bathroom includes a wood ceiling, tile floors, and a tiled shower. Upstairs are three additional bedrooms and two full baths. The home is convenient to Powdersville schools, shopping, and I-85. Spend a little time by the creek before you leave. You’ll understand why the owners have enjoyed calling this place home.
- Listing Status:
- Active
- Data Last Updated:
- August 10, 2026 at 6:45PM
- Listing Office:
- Bracken Real Estate : 864-380-4537
- Listing Agent:
- Daniel R Bracken :
- MLS ID:
- 1598574
- General: Water FeaturePrivate
- Style: Traditional
- Other Structures: Front PorchScreened
- Parking: AttachedConcreteSide/Rear EntryWorkshop in GarageParking spaces: 2
- Roofing: Composition
- Windows: Window Treatments
- General: Hardboard SidingTwoCrawl Space
- HOA Amenities: None
- Golf: Street Lights
- Originating MLS: Greater Greenville MLS
- County: Anderson
- Topography: Level
- Zoning: 2140701042000
- Fencing: Fenced
- Utilities: Cable Available
- Water: Public
- Sewer: Septic Tank
- Source: Greater Greenville MLS
This listing courtesy of Daniel R Bracken , Bracken Real Estate
Monthly Payment
- Principal & Interest $
- Property Taxes $
- Home Insurance $
- VA Funding Fee $

 New - 1 hour ago