79 Pollen Dr, Ridgeland, SC 29936
- 4 beds |
- 2 baths |
- 1,497 sqft
 Single-Family Home
  Built in 2026
  10,019sqft lot
 2 car garage
  $212/sqft
  Listed 18 days ago
Property Description
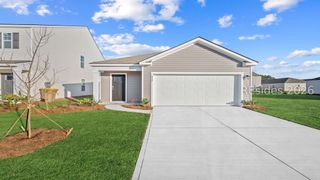
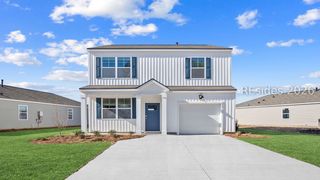
Welcome to The Groves at Bees Creek! Perfect location & value with easy commute to I-95, Savannah, Ports, Parris Island & USMC Air Station!The Freeport plan provides spacious, open concept living with four bedrooms and two bathrooms, and includes a spacious kitchen with granite countertops, an island, pantry, and stainless-steel appliances. The kitchen seamlessly connects to the dining area and family room, making it ideal for entertaining. The primary suite, located at the back of the home, features a walk-in closet and a private bathroom with a walk-in shower. Three additional bedrooms share a full hall bath, and a convenient laundry room is located near the foyer, adjacent to the two-car garage. Plus, smart home technology, 2" faux wood blinds, & irrigation system included. Home is under construction. Pictures, photographs, colors, features, & sizes are for illustration purposes only and will vary from the homes as built. The photos are Not of subject property. More information on programs and options are available for this home.
- Listing Status:
- Active
- Data Last Updated:
- July 29, 2026 at 7:17AM
- MLS ID:
- 511349

- General: Paved DrivewayPatio
- Style: One Story
- Other Structures: Patio
- Pool: None
- Parking: DrivewayGarageTwo Car Garage
- Roofing: Fiberglass
- Windows: Insulated Windows
- General: Vinyl Siding1
- HOA Amenities: Trail(s)
- Originating MLS: HILTONHEAD_HHI
- County: Jasper
- View: Landscaped
- Water: Public
- Source: HILTONHEAD_HHI
This listing courtesy of Kathy Ballowe , D R Horton Inc.
Monthly Payment
- Principal & Interest $
- Property Taxes $
- Home Insurance $
- VA Funding Fee $

Location
Similar Listings Nearby
 Presented by Veterans United Realty