864 Sanctum St, Ridgeland, SC 29936
- 3 beds |
- 2 baths |
- 1,249 sqft
 Single-Family Home
  Built in 2026
  5,663sqft lot
 2 car garage
  $277/sqft
  Listed 3 months ago
Property Description
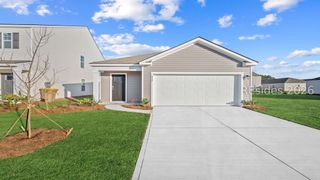
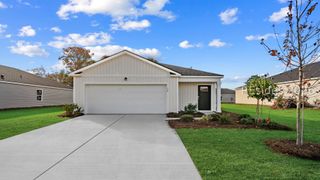
LIMITED TIME SPECIAL PRICING! MOVE IN READY! CELEBRATE 250 YEARS OF FREEDOM WITH THIS SPECIALLY-PRICED '250' HOME! Charming 3-bedroom Cottage located at the Retreat at East Argent. Community offers resort-style living with a beautiful resort style pool, open-air pavilion, playground area, fitness center, and firepit area. This 1 story Downing floorplan offers 3-bedroom and 2 baths within 1249 sq ft. Conveniently located off the garage, the kitchen offers ample cabinetry, great counter space for food prep, pantry, & stainless-steel appliances. The kitchen is open to the living room creating a perfect hosting area for entertaining! The privately located primary suite is complete with vanity, spacious 5' shower, & spacious walk-in closet! Two guest bedrooms, guest bath and laundry room are centrally located. This community offers conveniences of a Parker's Gas Station and a brand new stunning YMCA with indoor pool! Schedule your tour today - models open daily! Pictures, photographs, colors, features, & sizes are for illustration purposes only and will vary from the homes as built. The photos are NOT of subject property. Inquire about programs and options that are available for this home in this beautiful, energy efficient natural gas community.
- Listing Status:
- Active
- Data Last Updated:
- July 29, 2026 at 5:18AM
- MLS ID:
- 507941

- General: Sprinkler/IrrigationPaved DrivewayPorch
- Style: One Story
- Other Structures: Front PorchRear Porch
- Pool: Community
- Parking: DrivewayGarageTwo Car Garage
- Roofing: Fiberglass
- Windows: Insulated Windows
- General: Vinyl Siding1
- HOA Amenities: Fitness CenterFire PitPlaygroundPool
- Originating MLS: HILTONHEAD_HHI
- County: Jasper
- View: Landscaped
- Water: Public
- Source: HILTONHEAD_HHI
This listing courtesy of Kathy Ballowe , D R Horton Inc.
Monthly Payment
- Principal & Interest $
- Property Taxes $
- Home Insurance $
- VA Funding Fee $

Location
Similar Listings Nearby
 Presented by Veterans United Realty