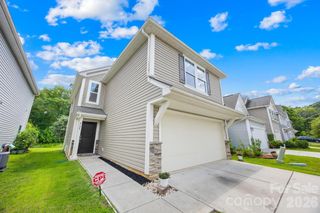
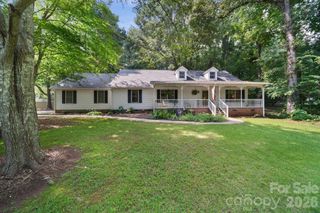
116 Camdenbrush Trail, Rock Hill, SC 29732
- 3 beds |
- 2 baths |
- 1,632 sqft
 Single-Family Home
  Built in 2024
  7,841sqft lot
 2 car garage
  $244/sqft
  Listed 3 months ago
Property Description
Up to 5% closing cost incentive with preferred lender. Welcome to 116 Camdenbrush Trail, a beautifully designed like-new 3-bedroom, 2-bath home located in the highly sought-after Bailey’s Run community in Rock Hill. Built with modern finishes, thoughtful upgrades, and stylish selections throughout, this home offers the perfect blend of comfort, functionality, and contemporary design. Inside, you’ll find an open-concept layout featuring upgraded LVP flooring throughout the main living areas, designer lighting, and a bright, modern color palette. The kitchen is a standout with quartz countertops, white cabinetry, a contrasting stone gray island, matte black hardware and fixtures, upgraded single-bowl sink, stylish backsplash, and stainless steel appliances—creating a clean, elevated look buyers love. The spacious primary suite offers a relaxing retreat with upgraded bath finishes, quartz counters, matte black plumbing fixtures, and a beautifully tiled shower design. Secondary bedrooms provide flexibility for guests, a home office, or growing households. If you’ve been looking for a move-in ready home with upgraded finishes without waiting on new construction timelines, this one checks the boxes. Schedule your private showing today before this opportunity is gone.
- Listing Status:
- Active
- Data Last Updated:
- August 10, 2026 at 9:17PM
- Listing Office:
- UPSURGE Realty : 980-229-4940
- MLS ID:
- 4345969

- Other Structures: Covered
- Parking: Driveway
- Roofing: Architectural Shingle
- General: Site BuiltSlab
- Road/Access: ConcretePaved
- Originating MLS: carolina
- County: York
- Zoning: RES545-00-00-222
- Water: County Water
- Sewer: County Sewer
- Source: carolina
This listing courtesy of UPSURGE Realty
Monthly Payment
- Principal & Interest $
- Property Taxes $
- Home Insurance $
- VA Funding Fee $

 New - 16 hours ago