3003 Sparkston Lane, Rock Hill, SC 29732
- 4 beds |
- 4 baths |
- 3,039 sqft
 Single-Family Home
  Built in 2015
  0.62acre lot
 4 car garage
  $211/sqft
  Listed 12 days ago
Property Description
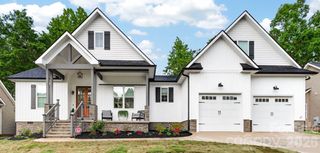
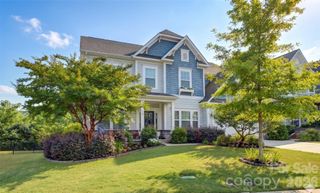
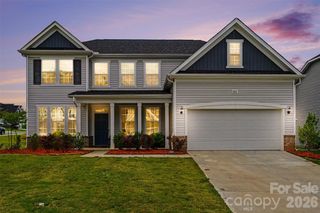
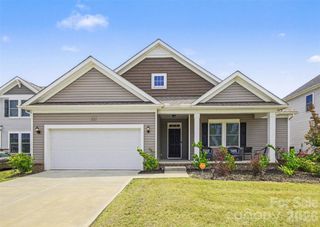
Charming brick home with a basement overlooking a beautifully landscaped backyard and serene pond setting. The extended driveway leads to a side-load 2-car garage, plus an additional detached 2-car garage offering exceptional parking, storage, or workshop space. Enjoy year-round views from the expansive sunroom on the main level or relax on the screened porch below. The spacious kitchen overlooks the inviting living room with soaring vaulted ceilings, creating an open and airy feel perfect for everyday living and entertaining. Cozy fireplaces on both the main and basement levels add warmth and charm throughout the home. Generously sized secondary bedrooms provide plenty of space for family and guests. The primary suite features a large walk-in closet and a luxurious ensuite bath complete with dual vanities and a soaking tub. Ample storage abounds throughout the home, including walk-in attic storage and extensive basement storage space. This exceptional property offers the perfect blend of comfort, functionality, and picturesque outdoor living.
- Listing Status:
- Active
- Data Last Updated:
- May 26, 2026 at 7:18AM
- Listing Office:
- Redfin Corporation : 877-973-3346
- MLS ID:
- 4372253

- Other Structures: Rear PorchScreenedPatioCovered
- Parking: DrivewayAttached GarageDetached GarageGarage Door Opener
- Roofing: Architectural ShingleWood JoistsWood RaftersWood Trusses
- General: Site BuiltBasement
- Road/Access: ConcretePaved
- HOA Amenities: 165.0Annually
- Originating MLS: carolina
- County: York
- Zoning: RD-I546-05-01-018
- Utilities: Natural Gas
- Water: City
- Sewer: Public Sewer
- Source: carolina
This listing courtesy of Redfin Corporation
Monthly Payment
- Principal & Interest $
- Property Taxes $
- Home Insurance $
- VA Funding Fee $

 New - 2 days ago