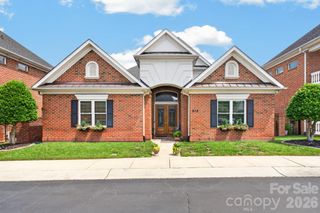
2358 Keswick Lane, Rock Hill, SC 29732
- 4 beds |
- 3 baths |
- 2,503 sqft
 Single-Family Home
  Built in 2025
  10,019sqft lot
 2 car garage
  $236/sqft
  Listed 2 months ago
Property Description
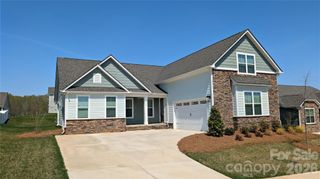
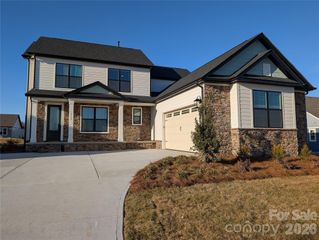
This like new construction that was built in 2025 is a beautiful home with the majority of living space on the main level. The wooden double front door entrance way on the rocking chair front porch provides such a wonderful welcoming. Step inside to the open floor plan featuring luxury vinyl plank waterproof flooring throughout. The bright kitchen with quartz countertops, white cabinets, subway tile backsplash, island with farm sink, induction cooktop, stainless appliances, and butler's pantry is the perfect place to prepare meals, while overlooking the spacious family room. Entertainment space is perfect with a separate dining room and breakfast area. The primary bedroom suite features a spa-like bath with custom tile shower, freestanding tub, and separate vanities. The spacious primary closet has the convenience of direct access to the laundry room. Two additional bedrooms and a second full bath complete the main level. Upstairs provides so many options for new buyers as it is home to a fourth bedroom (or bonus room) as well as a third full bath. Looking for a private guest area? This is it! An oversized two-car garage provides room for your vehicles as well as great storage space. With new sod in the front and new landscaping, this one is ready to impress. As the newest home in Stafford Park, this home was built by the current owners as their “forever home,” but they are being relocated to another state, opening the door for you to make 2358 Keswick Lane your next address.
- Listing Status:
- Pending
- Data Last Updated:
- August 10, 2026 at 7:16PM
- Listing Office:
- Rinehart Realty Corporation : 803-329-3333
- MLS ID:
- 4383721

- Appliances: DishwasherElectric OvenInduction CooktopMicrowaveWall Oven
- Laundry: Laundry Room
- A/C: Central Air
- Heating: Central
- Parking: DrivewayAttached Garage
- General: Site BuiltCrawl Space
- Road/Access: ConcretePaved
- HOA Amenities: 160.0Annually
- Originating MLS: carolina
- County: York
- Zoning: MF-15591-04-01-105
- Water: City
- Sewer: Public Sewer
- Source: carolina
This listing courtesy of Rinehart Realty Corporation
Monthly Payment
- Principal & Interest $
- Property Taxes $
- Home Insurance $
- VA Funding Fee $

 New - 14 hours ago