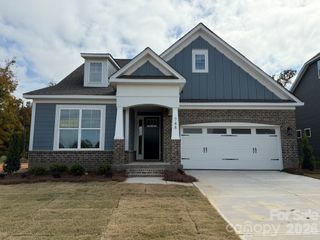
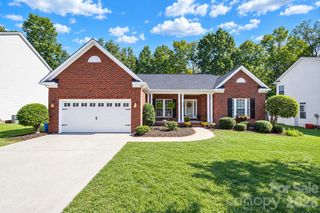
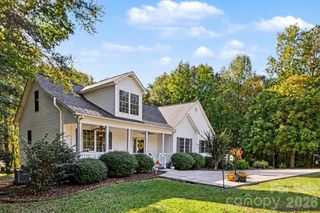
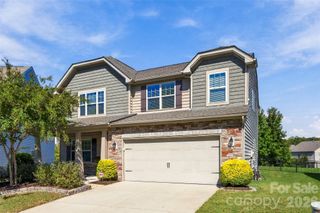
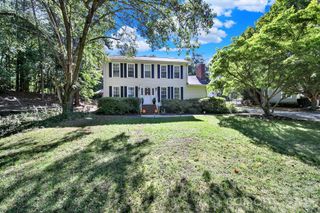
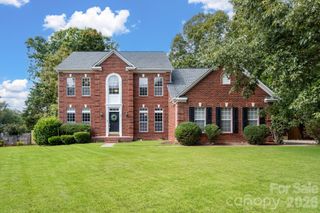
530 Cambria Street, Rock Hill, SC 29730
- 5 beds |
- 3 baths |
- 3,059 sqft
 Single-Family Home
 Built in 2026
 9,148sqft lot
 2 car garage
 $208/sqft
 Listed 17 days ago
Property Description
This 2-story Davidson plan offers 5 bedrooms, 3 full baths, and a spacious layout with plenty of flexibility for everyday living. The main level features an office with French doors, a guest bedroom, and a full guest bath with a 4-ft shower and seat. The family room features a direct-vent gas fireplace and flows into the breakfast area and alternate kitchen layout with a large island, creating an open main living space. The kitchen includes stainless appliances with a gas range, over-the-range microwave, and dishwasher. Upstairs, the primary suite features a luxury bath with a freestanding tub, separate tiled shower with semi-frameless door, double-bowl vanity, and walk-in closet. The upper level also includes three secondary bedrooms, a Jack-and-Jill bath with a tub/shower combo and double-bowl vanity, a spacious loft, and convenient laundry room. Additional features include a covered rear porch with stairs leading to a 12x12 patio, foyer with tray ceiling, entry closet, smart home package, and 2-car garage.
- Listing Status:
- Active
- Data Last Updated:
- November 9, 2026 at 10:17PM
- Listing Office:
- Eastwood Homes : 704-399-4663
- MLS ID:
- 4428671

- Other Structures: Front PorchDeckPatioCovered
- Parking: DrivewayAttached GarageGarage Door OpenerGarage Faces Front
- Roofing: Architectural Shingle
- Windows: Insulated Window(s)
- General: Site BuiltSlab
- Road/Access: ConcretePaved
- HOA Amenities: 375.0Semi-Annually
- Originating MLS: carolina
- County: York
- Zoning: SF-47000101191
- Water: City
- Sewer: Public Sewer
- Source: carolina
This listing courtesy of Eastwood Homes
Monthly Payment
- Principal & Interest $
- Property Taxes $
- Home Insurance $
- VA Funding Fee $