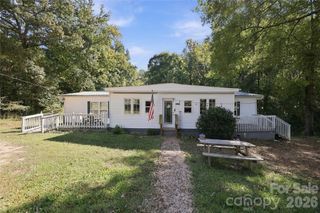
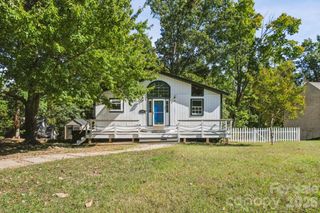
647 Winding Branch Road, Rock Hill, SC 29732
- 4 beds |
- 3 baths |
- 2,244 sqft
 Single-Family Home
 Built in 2006
 9,583sqft lot
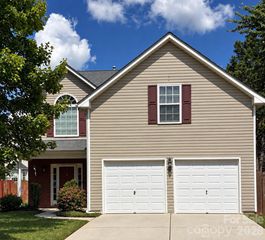
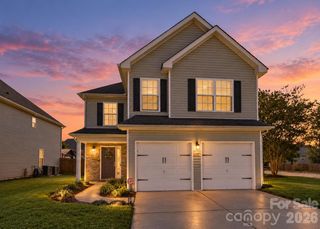
 2 car garage
 $167/sqft
 Listed 1 month ago
Property Description
This Rock Hill beauty features vaulted ceilings, inviting updated flooring on main floor, new roof in 2025 and a private backyard worth seeing! This flowing floor plan is designed for comfortable everyday living and entertaining! The spacious and RARE main-level primary suite showcases a tray ceiling and private ensuite bath with dual vanities, a mosaic tile backsplash, stylish flooring and fresh paint. The bright great room centers around a cozy fireplace and opens to a sunny breakfast area with a charming bay window. The kitchen features granite countertops, a mosaic tile backsplash, stainless steel appliances, and plenty of workspace and storage. A formal dining room provides additional flexibility and could also serve as a home office. Upstairs, three additional bedrooms include a versatile bonus room or fourth bedroom, offering plenty of options for guests, recreation, or workspace! Outside, enjoy the welcoming front porch and wooded backyard with stone firepit area! Love having everything close without giving up that neighborhood feel? This Creeks Edge home puts you minutes from Lake Wylie and Allison Creek boat ramp, Cherry Park, Miracle Park, Ebenezer beach park, shopping (new Target and Harris Teeter Planned!) and local dining, with easy access to I-77 for commuting into Charlotte and reaching CLT Airport. With a community playground and convenient access to everyday essentials, it’s a location that makes both weekdays and weekends easier.
- Listing Status:
- Active
- Data Last Updated:
- November 9, 2026 at 9:18PM
- Listing Office:
- Keller Williams Connected : 803-835-2300
- MLS ID:
- 4430600

- Other Structures: Front PorchPatioCovered
- Parking: DrivewayAttached Garage
- General: Site BuiltSlab
- Road/Access: ConcretePaved
- HOA Amenities: 255.0Annually
- Originating MLS: carolina
- County: York
- Zoning: RC-I549-00-00-144
- Water: City
- Sewer: Public Sewer
- Source: carolina
This listing courtesy of Keller Williams Connected
Monthly Payment
- Principal & Interest $
- Property Taxes $
- Home Insurance $
- VA Funding Fee $