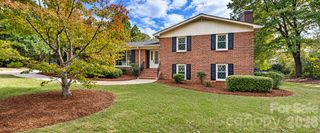
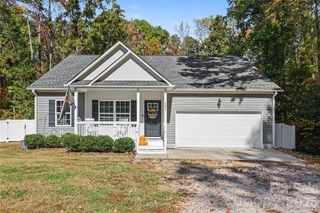
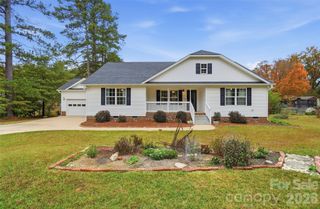
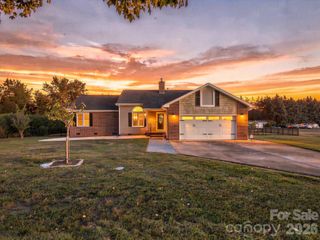
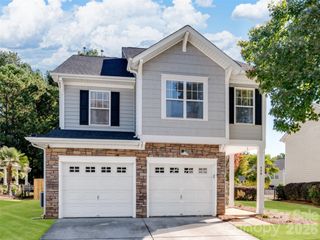
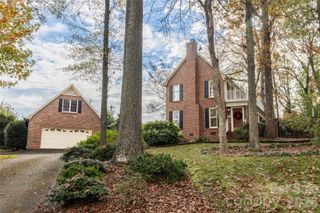
844 Wren Drive 92, Rock Hill, SC 29732
- 3 beds |
- 2 baths |
- 1,834 sqft
 Single-Family Home
 Built in 1973
 0.69acre lot
 2 car garage
 $256/sqft
 Listed 14 days ago
Property Description
Beautiful Full-Brick Ranch Home on 0.70 Acres in Rawlinson Acres NEW IMPROVED PRICING ~Waiting for the perfect buyer to possibly purchase , just in time for the upcoming holidays to entertain your family and friends! Welcome home to this stunning full-brick ranch situated on a spacious 0.69-acre lot in the desirable Rawlinson Acres Subdivision. Offering 1,836 heated square feet, this well-maintained home combines comfort, style, and outdoor living. The spacious kitchen is a chef's delight, featuring granite countertops, recessed lighting, under-cabinet lighting, and convenient Rev-A-Shelf cabinet organizers. Gather with family and friends in the dining room, or relax in the inviting living room, complete with a cozy wood-burning fireplace. The home features luxury vinyl flooring throughout the main living areas, with carpeted bedrooms for added comfort. A large laundry room includes a utility sink and storage cabinetry for added convenience. The primary suite offers a beautifully appointed bathroom with a walk-in shower, double-sink vanity, and granite countertops. The guest bathroom features a tub/shower combination, single-sink vanity, and granite countertop. Additional highlights include a spacious 26' x 28' two-car garage and exceptional outdoor amenities. Enjoy your morning coffee on the screened porch, spend summer days relaxing by the inground pool, or unwind beneath the charming gazebo with your favorite book. This property offers the perfect blend of indoor comfort and outdoor enjoyment, making it an ideal place to call home.
- Listing Status:
- Active
- Data Last Updated:
- November 9, 2026 at 8:16PM
- Listing Office:
- A Carolina Realty LLC : 803-984-0260
- MLS ID:
- 4436555

- General: Other - See Remarks
- Style: Ranch
- Parking: DrivewayAttached Garage
- General: Site BuiltCrawl Space
- Road/Access: ConcretePaved
- Originating MLS: carolina
- County: York
- Zoning: RC-I540-01-02-015
- Utilities: Cable ConnectedElectricity ConnectedNatural GasSatellite Internet Available
- Water: Well
- Sewer: Septic Installed
- Source: carolina
This listing courtesy of A Carolina Realty LLC
Monthly Payment
- Principal & Interest $
- Property Taxes $
- Home Insurance $
- VA Funding Fee $