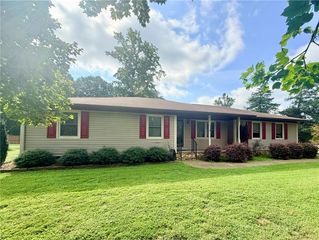
246 W Reedy Fork Road, Seneca, SC 29678
- 4 beds |
- 3 baths |
- 1,764 sqft
 Single-Family Home
  Built in 2026
  0.59acre lot
 2 car garage
  $185/sqft
  Listed 29 days ago
Property Description
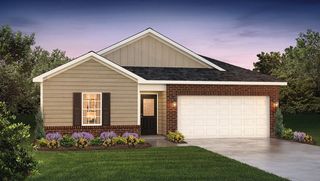
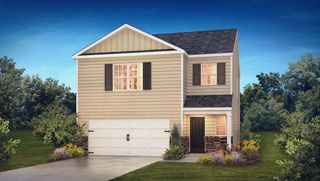
Check out 246 W Reedy Fork Road, a beautiful new home. This spacious single-story home Features four bedrooms, two bathrooms, and a two-car garage, providing ample space for families to grow. When you step inside, you’ll be greeted by an inviting foyer that leads directly into the open-concept living area. The family room, dining area, and kitchen flow seamlessly together, creating the perfect space for both everyday living and entertaining. The kitchen is equipped with a corner walk-in pantry, stainless steel appliances, and a large island with a breakfast bar, offering both style and functionality for any chef. The primary suite provides a peaceful retreat, featuring a large walk-in closet and an en suite bathroom with dual vanities, a garden tub, and a separate shower. On the opposite side of the home, the additional three bedrooms and secondary bathroom offer privacy and comfort for family members or guests. Out back, you’ll find a covered porch, ideal for enjoying outdoor meals or simply relaxing in the fresh air. With its thoughtful design and open layout, this home is perfect for modern living. Pictures are representative.
- Listing Status:
- Active
- Date Added:
- August 27, 2026
- Data Last Updated:
- September 25, 2026 at 6:19AM
- Listing Office:
- D.R. Horton : (864) 757-9930
- Listing Agent:
- Trina Montalbano : (864) 713-0753
- MLS ID:
- 20305531

- Style: Ranch
- Parking: AttachedGarageDrivewayGarage Door Opener
- Roofing: ArchitecturalShingle
- Windows: Insulated WindowsTilt-In WindowsVinyl
- General: StoneVinyl Siding1Crawlspace
- HOA Amenities: None
- Originating MLS: UPMLS_UPMLS
- County: Oconee
- Zoning: 267-00-04-056
- Utilities: Cable AvailableUnderground Utilities
- Water: Public
- Sewer: Septic Tank
- Source: UPMLS_UPMLS
This listing courtesy of Trina Montalbano , D.R. Horton
Monthly Payment
- Principal & Interest $
- Property Taxes $
- Home Insurance $
- VA Funding Fee $

 New - 1 day ago